Located on the second floor, this bright and open 838-square-foot unit features a thoughtfully designed open-concept floor plan that seamlessly connects the living space to an open kitchen complete with a convenient breakfast bar. The layout offers two spacious bedrooms plus a versatile den, alongside two full bathrooms—including a master bedroom equipped with its own private walk-in closet. Step outside to enjoy a large, private balcony outfitted with a gas BBQ hookup, perfect for outdoor dining. For your convenience, the unit comes with a titled parking stall (#29) featuring secured storage right in front of the space. Giving you ultimate peace of mind, the comprehensive condo fee includes electricity, heat, water, sewer, parking, trash, common area maintenance, professional management, and reserve fund contributions. Perfectly situated at the Gates of Panorama Hills and Country Hills Towne Centre, this home places you within easy walking distance of scenic parks, playgrounds, Landmark Theatres, Sobeys, Real Canadian Superstore, the Vivo recreation centre, and the public library, while also offering a direct bus route to downtown for a seamless commute.
For sale
C$260,000
70 W Panamount Dr NW #6213, Calgary, AB T3K 6G8
2beds
838sqft
Apartment
Built in 2004
-- sqft lot
$-- Zestimate®
C$310/sqft
C$649/mo HOA
What's special
Open kitchenConvenient breakfast barTwo spacious bedroomsVersatile den
- 22 days |
- 19 |
- 0 |
Zillow last checked:
Listing updated:
Listed by:
Kimberley Chan, Associate,
Grand Realty
Source: courtesy of Pillar9 System,MLS®#: A2326742 Originating MLS®#: Calgary
Originating MLS®#: CalgaryFacts & features
Interior
Bedrooms & bathrooms
- Bedrooms: 2
- Bathrooms: 2
- Full bathrooms: 2
Bedroom
- Level: Main
- Dimensions: 11`2" x 9`11"
Other
- Level: Main
- Dimensions: 11`9" x 10`11"
Other
- Level: Main
- Dimensions: 7`11" x 4`11"
Other
- Level: Main
- Dimensions: 8`1" x 4`11"
Other
- Level: Main
- Dimensions: 6`0" x 12`7"
Den
- Level: Main
- Dimensions: 5`1" x 5`6"
Dining room
- Level: Main
- Dimensions: 8`1" x 10`4"
Foyer
- Level: Main
- Dimensions: 4`4" x 3`10"
Kitchen
- Level: Main
- Dimensions: 8`1" x 8`3"
Living room
- Level: Main
- Dimensions: 17`0" x 16`4"
Walk in closet
- Level: Main
- Dimensions: 4`10" x 3`11"
Heating
- Baseboard
Cooling
- None
Appliances
- Included: Dishwasher, Electric Stove, Range Hood, Refrigerator, Washer/Dryer Stacked
- Laundry: In Unit
Features
- Breakfast Bar, Laminate Counters, No Animal Home, No Smoking Home, Open Floorplan
- Flooring: Carpet, Linoleum
- Windows: Window Coverings
- Has fireplace: No
- Common walls with other units/homes: 2+ Common Walls
Interior area
- Total interior livable area: 838.30 sqft
- Finished area above ground: 838
Video & virtual tour
Property
Parking
- Total spaces: 1
- Parking features: Parkade, Stall, Titled, Underground
Features
- Levels: Single Level Unit
- Stories: 3
- Entry location: Other
- Patio & porch: Balcony(s)
- Exterior features: Balcony, Playground, Storage
Details
- Parcel number: 112009458
- Zoning: M-C1 d125
Construction
Type & style
- Home type: Apartment
- Property subtype: Apartment
- Attached to another structure: Yes
Materials
- Vinyl Siding, Wood Frame
- Roof: Asphalt Shingle
Condition
- New construction: No
- Year built: 2004
Community & HOA
Community
- Features: Clubhouse, Golf, Lake, Park, Playground, Sidewalks, Street Lights, Tennis Court(s)
- Subdivision: Panorama Hills
HOA
- Has HOA: Yes
- Amenities included: Elevator(s), Park, Playground, Secured Parking, Snow Removal, Storage, Trash, Visitor Parking
- Services included: Common Area Maintenance, Electricity, Heat, Insurance, Maintenance Grounds, Parking, Professional Management, Reserve Fund Contributions, Snow Removal, Trash, Water
- HOA fee: C$649 monthly
Location
- Region: Calgary
Financial & listing details
- Price per square foot: C$310/sqft
- Date on market: 7/5/2026
- Inclusions: N/A
Kimberley Chan, Associate
Kimberley Chan, Associate
(403) 560-2890
By pressing Contact Agent, you agree that the real estate professional identified above may call/text you about your search, which may involve use of automated means and pre-recorded/artificial voices. You don't need to consent as a condition of buying any property, goods, or services. Message/data rates may apply. You also agree to our Terms of Use. Zillow does not endorse any real estate professionals. We may share information about your recent and future site activity with your agent to help them understand what you're looking for in a home.
Price history
Price history is unavailable.
Public tax history
Tax history is unavailable.
Climate risks
Neighborhood: Panorama Hills
Nearby schools
GreatSchools rating
No schools nearby
We couldn't find any schools near this home.
- C$299,0002 bd2 ba935 sqft70 W Panamount Dr NW #6307, Calgary, AB T3K6G8For Sale

- C$279,0002 bd2 ba935 sqft70 W Panamount Dr NW #7201, Calgary, AB T3K6G8For Sale
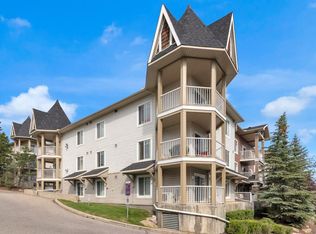
- C$314,0002 bd2 ba935 sqft70 W Panamount Dr NW #5106, Calgary, AB T3K5Z1For Sale
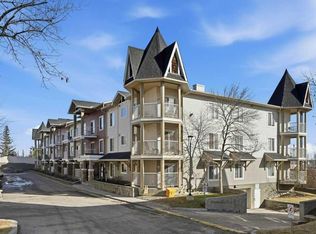
- C$299,9002 bd2 ba869 sqft70 S Panamount Dr NW #1314, Calgary, AB T3K6G8For Sale
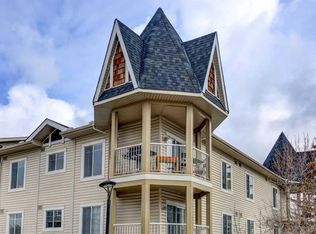
- C$219,9001 bd1 ba568 sqft70 W Panamount Dr NW #1102, Calgary, AB T3K5Z1For Sale
- C$195,0001 bd1 ba580 sqft70 W Panamount Dr NW #9205, Calgary, AB T3K6G8For Sale
- C$--2 bd2 ba-- sqft70 W Panamount Dr NW #2, Calgary, AB T3K6G8Off Market
- C$--1 bd1 ba575 sqft70 Panamount Dr NW #8303, Calgary, AB T3K6G8Off Market
Similar homes
- C$299,0002 bd2 ba935 sqft70 W Panamount Dr NW #6307, Calgary, AB T3K 6G8For SaleMLS ID #A2327252, Atif Rajan, Associate, Re/Max Real Estate (Mountain View). courtesy of Pillar9 System
- C$308,0002 bd2 ba836 sqft70 E Panamount Dr NW #3304, Calgary, AB T3K 6G8For Sale
 MLS ID #A2318852, Warren Kwan, Associate, Hope Street Real Estate Corp.. courtesy of Pillar9 System
 - C$269,9002 bd2 ba978 sqft60 SE Panatella St NW #4201, Calgary, AB T3K 0M3For Sale
 MLS ID #A2318148, Jessica Chan, Broker, Jessica Chan Real Estate & Management Inc.. courtesy of Pillar9 System
 - C$282,0002 bd2 ba834 sqft31 Country Village Mnr NE #4314, Calgary, AB T3K 0T3For Sale
 MLS ID #A2319181, Uros Markovic, Associate, The Real Estate District. courtesy of Pillar9 System
 - C$229,0002 bd2 ba797 sqft10 NE Panatella Rd NW #212, Calgary, AB T3K 0V4For SaleMLS ID #A2326077, Sahil Chhabra, Associate, Exp Realty. courtesy of Pillar9 System
- C$229,9002 bd2 ba750 sqft48 E Panatella Rd NW #207, Calgary, AB T3K 0V4For SaleMLS ID #A2319722, Vincent Phan, Associate, 2% Realty. courtesy of Pillar9 System
- C$317,9002 bd2 ba924 sqft162 Country Village Cir NE #201, Calgary, AB T3K 0E6For SaleMLS ID #A2327635, Kenton Ryan, Associate Broker, Re/Max First. courtesy of Pillar9 System
- C$300,0002 bd2 ba843 sqft26 E Country Hills Vw NW #217, Calgary, AB T3K 5A4For SaleMLS ID #A2324204, Morris Tkachuk, Associate Broker, 2% Realty. courtesy of Pillar9 System
- C$329,8882 bd2 ba930 sqft108 E Country Village Cir NE #301, Calgary, AB T3K 0E3For SaleMLS ID #A2330310, Joel Anderson, Associate, Real Broker. courtesy of Pillar9 System
- C$289,0002 bd2 ba952 sqft60 N Panatella St NW #4102, Calgary, AB T3K 0M1For SaleMLS ID #A2301110, Awais Anwar, Associate, Diamond Realty & Associates Ltd. courtesy of Pillar9 System
- C$234,9002 bd2 ba879 sqft1140 W Taradale Dr NE #2415, Calgary, AB T3J 0G1For SaleMLS ID #A2331103, Zully Merali, Associate, Re/Max Complete Realty. courtesy of Pillar9 System
- C$239,9002 bd2 ba813 sqft1140 W Taradale Dr NE #2206, Calgary, AB T3J 0G1For SaleMLS ID #A2329813, Purnima Nalbo, Associate, Cir Realty. courtesy of Pillar9 System
- C$215,0001 bd1 ba669 sqft108 N Country Village Cir NE #110, Calgary, AB T3K 0E3For SaleMLS ID #A2328170, Shannon Johnstone, Associate, First Place Realty. courtesy of Pillar9 System
- C$199,9002 bd2 ba837 sqft155 Skyview Ranch Way NE #6211, Calgary, AB T3N 0L4For SaleMLS ID #A2330658, Colin Kehler, Associate, Remax Innovations. courtesy of Pillar9 System
- C$259,9992 bd1 ba708 sqft15 S Saddlestone Way NE #409, Calgary, AB T3J 0S3For SaleMLS ID #A2308806, Waja Feroz, Associate, Re/Max Real Estate (Mountain View). courtesy of Pillar9 System
- C$295,0002 bd2 ba745 sqft1507 E Centre A St NE #512, Calgary, AB T2E 2Z8For SaleMLS ID #A2319290, Jemmie Li, Associate, Charles. courtesy of Pillar9 System
- C$259,8902 bd2 ba885 sqft333 N Taravista Dr NE #2420, Calgary, AB T3J 0H4For SaleMLS ID #A2271095, Tarun Sharma, Associate Broker, Skairise Realty. courtesy of Pillar9 System
- C$290,0002 bd1 ba880 sqft8810 W Royal Birch Blvd NW #1211, Calgary, AB T3G 6A9For SaleMLS ID #A2326494, Jacqueline Brown, Associate, Stonemere Real Estate Solutions. courtesy of Pillar9 System
- C$319,9992 bd2 ba877 sqft7 S Harvest Gold Mnr NE #313, Calgary, AB T3K 4Y3For SaleMLS ID #A2294084, Emily Liu, Associate, Homecare Realty Ltd.. courtesy of Pillar9 System
- C$228,8001 bd1 ba572 sqft130 N Panatella St NW #1113, Calgary, AB T3K 0Y6For SaleMLS ID #A2320044, Beth Irving, Associate, Re/Max First. courtesy of Pillar9 System
