Discover the beautiful Milano complex in the sought-after NW community of Panorama Hills. This well-maintained unit offers over 750 sq ft of living space, featuring 2 bedrooms, 2 full bathrooms, and a secure underground parking stall. Step inside to an inviting open-concept layout highlighted by stylish laminate flooring. Large west-facing windows fill the space with natural light, creating a warm and welcoming atmosphere. The modern kitchen showcases dark wood cabinetry, granite countertops, a convenient island with breakfast bar, and stainless-steel appliances, perfect for both everyday living and entertaining. The spacious living room opens onto a private balcony, ideal for enjoying your morning coffee or unwinding in the evening. Both bedrooms are generously sized with large windows, including the primary suite, which features a walk-through closet with organizers and a 4-piece ensuite. A second full bathroom and in-suite laundry add to the home’s functionality and comfort. This unit also includes titled, secure underground parking and an assigned storage locker. Ideally located close to shopping, restaurants, schools, parks, playgrounds, and public transit, this home offers both convenience and lifestyle. Whether you're looking for a place to call home or a smart investment opportunity, this property delivers. Book your private showing today!
For sale
C$229,900
48 E Panatella Rd NW #207, Calgary, AB T3K 0V4
2beds
750sqft
Apartment
Built in 2011
-- sqft lot
$-- Zestimate®
C$306/sqft
C$696/mo HOA
What's special
- 58 days |
- 8 |
- 1 |
Zillow last checked:
Listing updated:
Listed by:
Vincent Phan, Associate,
2% Realty
Source: courtesy of Pillar9 System,MLS®#: A2319722 Originating MLS®#: Calgary
Originating MLS®#: CalgaryFacts & features
Interior
Bedrooms & bathrooms
- Bedrooms: 2
- Bathrooms: 2
- Full bathrooms: 2
Other
- Level: Main
- Dimensions: 10`11" x 9`10"
Bedroom
- Level: Main
- Dimensions: 10`5" x 8`4"
Other
- Level: Main
- Dimensions: 11`8" x 5`7"
Other
- Level: Main
- Dimensions: 7`11" x 5`11"
Dining room
- Level: Main
- Dimensions: 8`10" x 8`2"
Kitchen
- Level: Main
- Dimensions: 9`3" x 9`5"
Living room
- Level: Main
- Dimensions: 11`3" x 11`1"
Heating
- Baseboard
Cooling
- None
Appliances
- Included: Dishwasher, Dryer, Electric Stove, Microwave Hood Fan, Refrigerator, Washer
- Laundry: In Unit
Features
- Breakfast Bar, Granite Counters, Kitchen Island, Open Floorplan, Walk-In Closet(s)
- Flooring: Carpet, Laminate, Tile
- Windows: Window Coverings
- Has fireplace: No
- Common walls with other units/homes: 2+ Common Walls
Interior area
- Total interior livable area: 750.16 sqft
- Finished area above ground: 750
Property
Parking
- Total spaces: 1
- Parking features: Underground, Titled
Features
- Levels: Single Level Unit
- Stories: 3
- Entry location: Other
- Patio & porch: Balcony(s)
- Exterior features: Balcony
Details
- Zoning: DC (pre 1P2007)
Construction
Type & style
- Home type: Apartment
- Property subtype: Apartment
- Attached to another structure: Yes
Materials
- Stone, Vinyl Siding, Wood Frame
Condition
- New construction: No
- Year built: 2011
Community & HOA
Community
- Features: Playground, Sidewalks, Street Lights
- Subdivision: Panorama Hills
HOA
- Has HOA: Yes
- Amenities included: Elevator(s), Parking
- Services included: Common Area Maintenance, Heat, Insurance, Professional Management, Reserve Fund Contributions, Sewer, Snow Removal, Water
- HOA fee: C$677 monthly
- Second HOA fee: C$230 annually
Location
- Region: Calgary
Financial & listing details
- Price per square foot: C$306/sqft
- Date on market: 6/10/2026
- Inclusions: n/a
V
Vincent Phan, Associate
(403) 973-1106
By pressing Contact Agent, you agree that the real estate professional identified above may call/text you about your search, which may involve use of automated means and pre-recorded/artificial voices. You don't need to consent as a condition of buying any property, goods, or services. Message/data rates may apply. You also agree to our Terms of Use. Zillow does not endorse any real estate professionals. We may share information about your recent and future site activity with your agent to help them understand what you're looking for in a home.
Price history
Price history is unavailable.
Public tax history
Tax history is unavailable.
Climate risks
Neighborhood: Panorama Hills
Nearby schools
GreatSchools rating
No schools nearby
We couldn't find any schools near this home.
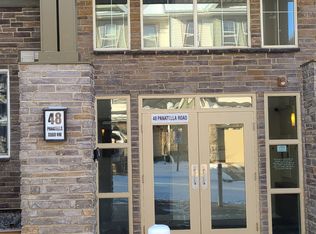
- C$--2 bd2 ba-- sqft48 Panatella Rd NW #201, Calgary, AB T3K0V4Off Market
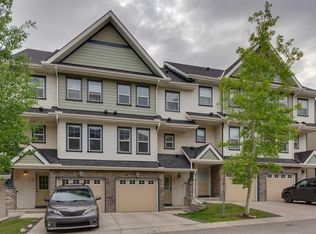
- C$394,9002 bd3 ba1.2k sqft55 W Panatella Rd NW, Calgary, AB T3K0S7New Construction
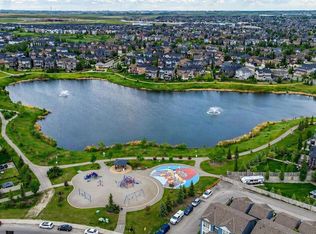
- C$263,0002 bd2 ba802 sqft22 S Panatella Rd NW #207, Calgary, AB T3K0V4For Sale
- C$257,0002 bd2 ba802 sqft22 S Panatella Rd NW #101, Calgary, AB T3K0V4For Sale

- C$269,0002 bd2 ba795 sqft22 SE Panatella Rd NW #108, Calgary, AB T3K0V4For Sale
- C$295,0002 bd2 ba982 sqft60 Panatella St NW #1125, Calgary, AB T3K0M3For Sale
- C$249,9002 bd1 ba843 sqft60 Panatella St NW #1119, Calgary, AB T3K0M3For Sale
- C$229,0002 bd2 ba797 sqft10 NE Panatella Rd NW #212, Calgary, AB T3K0V4For Sale
Similar homes
- C$229,0002 bd2 ba797 sqft10 NE Panatella Rd NW #212, Calgary, AB T3K 0V4For Sale
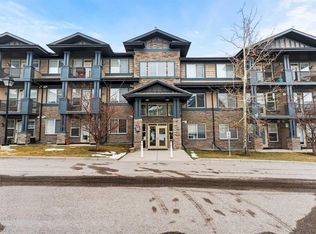 MLS ID #A2326077, Sahil Chhabra, Associate, Exp Realty. courtesy of Pillar9 System
 - C$257,0002 bd2 ba802 sqft22 S Panatella Rd NW #101, Calgary, AB T3K 0V4For SaleMLS ID #A2311155, Jeremy Dinh, Associate, Exp Realty. courtesy of Pillar9 System
- C$269,0002 bd2 ba795 sqft22 SE Panatella Rd NW #108, Calgary, AB T3K 0V4For Sale
 MLS ID #A2332015, Angad Chahal, Associate, Urban-Realty.Ca. courtesy of Pillar9 System
 - C$249,9002 bd1 ba843 sqft60 Panatella St NW #1119, Calgary, AB T3K 0M3For Sale
 MLS ID #A2332182, Gs Mann, Associate, Remax Innovations. courtesy of Pillar9 System
 - C$228,8001 bd1 ba572 sqft130 N Panatella St NW #1113, Calgary, AB T3K 0Y6For SaleMLS ID #A2320044, Beth Irving, Associate, Re/Max First. courtesy of Pillar9 System
- C$219,9001 bd1 ba581 sqft130 Panatella St NW #2217, Calgary, AB T3K 0Y6For SaleMLS ID #A2313890, Monica Jin, Associate, Maxwell Capital Realty. courtesy of Pillar9 System
- C$215,0001 bd1 ba572 sqft175 Panatella Hl S #2417, Calgary, AB T3K 0V9For SaleMLS ID #A2321702, Lara Mitchell, Associate, Royal Lepage Benchmark. courtesy of Pillar9 System
- C$214,0001 bd1 ba682 sqft60 SE Panatella St NW #4210, Calgary, AB T3K 0M1For SaleMLS ID #A2310641, Ray Cote, Associate, Cir Realty. courtesy of Pillar9 System
- C$239,9001 bd1 ba670 sqft402 SE Kincora Glen Rd NW #2203, Calgary, AB T3R 0V2For SaleMLS ID #A2335054, Sylvia Castonguay, Associate, Cir Realty. courtesy of Pillar9 System
- C$212,9991 bd1 ba579 sqft130 N Panatella St NW #1313, Calgary, AB T3K 0Y6For SaleMLS ID #A2306762, Denis Hrstic, Associate, Comox Realty. courtesy of Pillar9 System
- C$240,0002 bd2 ba833 sqft155 S Skyview Ranch Way NE #4304, Calgary, AB T3N 0L4For SaleMLS ID #A2332487, Mark John, Associate, Re/Max First. courtesy of Pillar9 System
- C$199,9991 bd1 ba584 sqft70 E Panamount Dr NW #9216, Calgary, AB T3K 6G8For SaleMLS ID #A2335059, Aleksandar Djuric, Associate, Comox Realty. courtesy of Pillar9 System
- C$295,0002 bd2 ba982 sqft60 Panatella St NW #1125, Calgary, AB T3K 0M3For SaleMLS ID #A2326277, Rogelio Calalo, Associate, Cir Realty. courtesy of Pillar9 System
- C$219,9001 bd1 ba568 sqft70 W Panamount Dr NW #1102, Calgary, AB T3K 5Z1For SaleMLS ID #A2326058, Heather Dougall, Associate, Royal Lepage Benchmark. courtesy of Pillar9 System
- C$305,0002 bd2 ba939 sqft130 SW Panatella St NW #2321, Calgary, AB T3K 0Y6For SaleMLS ID #A2301489, David Lofthaug, Broker, Bode Platform Inc.. courtesy of Pillar9 System
- C$282,0002 bd2 ba834 sqft31 Country Village Mnr NE #4314, Calgary, AB T3K 0T3For SaleMLS ID #A2319181, Uros Markovic, Associate, The Real Estate District. courtesy of Pillar9 System
- C$248,0002 bd2 ba803 sqft240 S Skyview Ranch Rd NE #2110, Calgary, AB T3N 0P4For SaleMLS ID #A2318458, Ben Zielke, Associate, Cir Realty. courtesy of Pillar9 System
- C$236,9002 bd1 ba537 sqft10 E Kincora Glen Park NW #109, Calgary, AB T3R 1K1For SaleMLS ID #A2287308, Clarissa Morales, Associate, Maxwell Capital Realty. courtesy of Pillar9 System
- C$259,0002 bd1 ba671 sqft195 E Kincora Glen Rd NW #408, Calgary, AB T3R 0S3For SaleMLS ID #A2325270, Krystian Sarna, Associate, Exp Realty. courtesy of Pillar9 System
- C$234,9002 bd2 ba879 sqft1140 W Taradale Dr NE #2415, Calgary, AB T3J 0G1For SaleMLS ID #A2331103, Zully Merali, Associate, Re/Max Complete Realty. courtesy of Pillar9 System
