Welcome to this spacious 2 bedroom, 2 bathroom condo offering over 830sf of thoughtfully designed living space in the sought-after community of Skyview Ranch. With an excellent layout, generous room sizes, and EXCEPTIONAL STORAGE throughout, this home is perfect for first-time buyers, downsizers, or investors alike. The kitchen is both stylish and functional, featuring a convenient BREAKFAST BAR and FLOOR TO CEILING CABINETRY, maximizing storage without sacrificing space. The open-concept living area is finished with DURABLE CORK FLOORING, valued for its comfort underfoot, resilience, and sound reducing qualities. Large windows in the living room and both bedrooms flood the home with natural light, creating a bright and welcoming atmosphere. The spacious primary retreat offers a walk-through closet with DUAL HIS & HERS CLOSETS leading to a private 4 PIECE ENSUITE, while the second bedroom is also generously sized and conveniently located near the main bathroom. Storage is one of this home's standout features, including a WALK-IN FRONT ENTRY CLOSET complete with built-in organizers for coats, shoes, cleaning supplies, and more. An additional closet off the kitchen provides the perfect space for a pantry, or even extra wardrobe space. You'll also appreciate the convenience of IN-SUITE LAUNDRY. Step outside onto your private balcony complete with a BBQ GAS LINE, the perfect place to enjoy your morning coffee or unwind with an evening drink. This well-managed, PET-FRIENDLY BUILDING (with board approval) offers added peace of mind. The unit also includes TITLED UNDERGROUND PARKING with a private STORAGE LOCKER located directly in front of the stall, making it incredibly convenient for storing seasonal items, tires, sporting equipment, and more. Ideally located close to parks, shopping, restaurants, schools, public transit, and major roadways, this move-in-ready condo combines comfort, convenience, and exceptional value in one fantastic package. Call your favourite Realtor for a private viewing today!
For sale
C$240,000
155 S Skyview Ranch Way NE #4304, Calgary, AB T3N 0L4
2beds
833sqft
Apartment
Built in 2012
-- sqft lot
$-- Zestimate®
C$288/sqft
C$474/mo HOA
What's special
Excellent layoutGenerous room sizesExceptional storage throughoutBreakfast barFloor to ceiling cabinetryDurable cork flooringBright and welcoming atmosphere
- 4 days |
- 3 |
- 0 |
Zillow last checked:
Listing updated:
Listed by:
Mark John, Associate,
Re/Max First
Source: courtesy of Pillar9 System,MLS®#: A2332487 Originating MLS®#: Calgary
Originating MLS®#: CalgaryFacts & features
Interior
Bedrooms & bathrooms
- Bedrooms: 2
- Bathrooms: 2
- Full bathrooms: 2
Other
- Level: Main
- Dimensions: 17`7" x 10`7"
Bedroom
- Level: Main
- Dimensions: 13`0" x 9`8"
Other
- Level: Main
- Dimensions: 4`11" x 8`4"
Other
- Level: Main
- Dimensions: 8`1" x 4`11"
Dining room
- Level: Main
- Dimensions: 6`5" x 13`3"
Kitchen
- Level: Main
- Dimensions: 8`0" x 15`7"
Living room
- Level: Main
- Dimensions: 9`9" x 11`7"
Heating
- Baseboard
Cooling
- None
Appliances
- Included: Dishwasher, Electric Stove, Microwave Hood Fan, Refrigerator, Washer/Dryer
- Laundry: In Unit
Features
- Closet Organizers, Open Floorplan, Stone Counters, Walk-In Closet(s)
- Flooring: Carpet, Cork, Vinyl
- Has fireplace: No
- Common walls with other units/homes: 2+ Common Walls
Interior area
- Total interior livable area: 833.81 sqft
Video & virtual tour
Property
Parking
- Total spaces: 1
- Parking features: Secured, Titled, Underground
Features
- Levels: Single Level Unit
- Stories: 4
- Entry location: Other
- Patio & porch: Balcony(s)
- Exterior features: Balcony, BBQ gas line
Details
- Parcel number: 112397361
- Zoning: M-2
Construction
Type & style
- Home type: Apartment
- Property subtype: Apartment
- Attached to another structure: Yes
Materials
- Vinyl Siding, Wood Frame
- Roof: Asphalt Shingle
Condition
- New construction: No
- Year built: 2012
Community & HOA
Community
- Features: Park, Playground, Sidewalks, Street Lights
- Subdivision: Skyview Ranch
HOA
- Has HOA: Yes
- Amenities included: Elevator(s), Visitor Parking
- Services included: Amenities of HOA/Condo, Common Area Maintenance, Heat, Professional Management, Reserve Fund Contributions, Sewer, Snow Removal, Trash, Water
- HOA fee: C$467 monthly
- Second HOA fee: C$85 annually
Location
- Region: Calgary
Financial & listing details
- Price per square foot: C$288/sqft
- Date on market: 7/27/2026
- Inclusions: N/A
Mark John, Associate
Mark John, Associate
(403) 519-4919
By pressing Contact Agent, you agree that the real estate professional identified above may call/text you about your search, which may involve use of automated means and pre-recorded/artificial voices. You don't need to consent as a condition of buying any property, goods, or services. Message/data rates may apply. You also agree to our Terms of Use. Zillow does not endorse any real estate professionals. We may share information about your recent and future site activity with your agent to help them understand what you're looking for in a home.
Price history
Price history is unavailable.
Public tax history
Tax history is unavailable.
Climate risks
Neighborhood: Skyview Ranch
Nearby schools
GreatSchools rating
No schools nearby
We couldn't find any schools near this home.
- C$274,9002 bd2 ba909 sqft155 N Skyview Ranch Way NE #3308, Calgary, AB T3N0L4For Sale

- C$262,0002 bd2 ba908 sqft155 E Skyview Ranch Way NE #2201, Calgary, AB T3N0L4For Sale
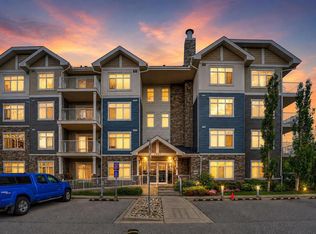
- C$264,9002 bd2 ba834 sqft155 W Skyview Ranch Way NE #2207, Calgary, AB T3N0L1For Sale
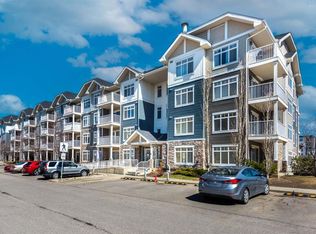
- C$285,0002 bd2 ba905 sqft155 N Skyview Ranch Way NE #5209, Calgary, AB T3N0L1For Sale
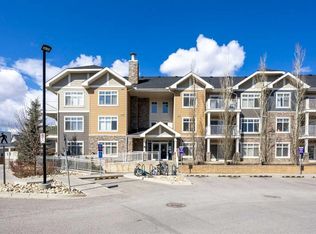
- C$390,0003 bd3 ba1.3k sqft810 N Redstone Cres NE, Calgary, AB T3N1M3For Sale
- C$279,9992 bd2 ba908 sqft155 Skyview Ranch Way NE #6413, Calgary, AB T3N0L1For Sale
- C$269,9002 bd2 ba901 sqft155 Skyview Ranch Way NE #6313, Calgary, AB T3N0L4For Sale
- C$264,9002 bd2 ba900 sqft155 Skyview Ranch Way NE #6114, Calgary, AB T3N0L4For Sale
Similar homes
- C$199,9002 bd2 ba837 sqft155 Skyview Ranch Way NE #6211, Calgary, AB T3N 0L4For Sale
 MLS ID #A2330658, Colin Kehler, Associate, Remax Innovations. courtesy of Pillar9 System
 - C$269,9002 bd2 ba901 sqft155 Skyview Ranch Way NE #6313, Calgary, AB T3N 0L4For Sale
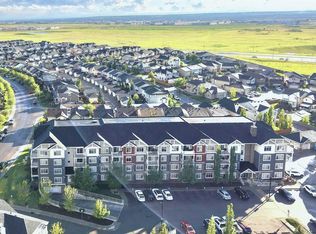 MLS ID #A2318365, Mingu Kyoung, Associate, Maxwell Capital Realty. courtesy of Pillar9 System
 - C$254,9992 bd2 ba811 sqft302 Skyview Ranch Dr NE #3306, Calgary, AB T3N 0P5For Sale
 MLS ID #A2331246, Elizabeth Wong, Associate, The Real Estate District. courtesy of Pillar9 System
 - C$248,0002 bd2 ba803 sqft240 S Skyview Ranch Rd NE #2110, Calgary, AB T3N 0P4For Sale
 MLS ID #A2318458, Ben Zielke, Associate, Cir Realty. courtesy of Pillar9 System
 - C$262,9002 bd2 ba940 sqft240 W Skyview Ranch Rd NE #2206, Calgary, AB T3N 0P4For SaleMLS ID #A2323824, Sanja Serwa, Associate, The Real Estate District. courtesy of Pillar9 System
- C$234,9002 bd2 ba879 sqft1140 W Taradale Dr NE #2415, Calgary, AB T3J 0G1For SaleMLS ID #A2331103, Zully Merali, Associate, Re/Max Complete Realty. courtesy of Pillar9 System
- C$235,0002 bd1 ba592 sqft302 W Skyview Ranch Dr NE #6412, Calgary, AB T3N 0P5For SaleMLS ID #A2309296, Vick Singh, Associate, Cir Realty. courtesy of Pillar9 System
- C$285,0002 bd2 ba905 sqft155 N Skyview Ranch Way NE #5209, Calgary, AB T3N 0L1For SaleMLS ID #A2306566, Jasmine Sharma, Associate, Brilliant Realty. courtesy of Pillar9 System
- C$259,9002 bd2 ba758 sqft2715 S 12th Ave SE #113, Calgary, AB T2A 4X8For SaleMLS ID #A2333746, Ramneek Singh, Associate, Executive Real Estate Services. courtesy of Pillar9 System
- C$275,0002 bd2 ba872 sqft302 SW Skyview Ranch Dr NE #7415, Calgary, AB T3N 0P5For SaleMLS ID #A2301577, Amy Crawford, Associate, Lpt Realty. courtesy of Pillar9 System
- C$240,0002 bd1 ba678 sqft5 N Saddlestone Way NE #312, Calgary, AB T3J 0S2For SaleMLS ID #A2260370, Masse Sahar, Associate, Re/Max Complete Realty. courtesy of Pillar9 System
- C$269,0002 bd2 ba795 sqft22 SE Panatella Rd NW #108, Calgary, AB T3K 0V4For SaleMLS ID #A2332015, Angad Chahal, Associate, Urban-Realty.Ca. courtesy of Pillar9 System
- C$229,9002 bd2 ba750 sqft48 E Panatella Rd NW #207, Calgary, AB T3K 0V4For SaleMLS ID #A2319722, Vincent Phan, Associate, 2% Realty. courtesy of Pillar9 System
- C$259,9002 bd2 ba874 sqft333 SW Taravista Dr NE #1315, Calgary, AB T3J 0H4For SaleMLS ID #A2314724, Zaki Keskich, Associate, Century 21 Bamber Realty Ltd.. courtesy of Pillar9 System
- C$257,0002 bd2 ba802 sqft22 S Panatella Rd NW #101, Calgary, AB T3K 0V4For SaleMLS ID #A2311155, Jeremy Dinh, Associate, Exp Realty. courtesy of Pillar9 System
- C$249,8002 bd2 ba832 sqft604 E Lake Blvd NE #1204, Airdrie, AB T4A 0G6For SaleMLS ID #A2331588, Mark Faheem, Associate, Royal Lepage Blue Sky. courtesy of Pillar9 System
- C$282,0002 bd2 ba834 sqft31 Country Village Mnr NE #4314, Calgary, AB T3K 0T3For SaleMLS ID #A2319181, Uros Markovic, Associate, The Real Estate District. courtesy of Pillar9 System
- C$255,0002 bd2 ba868 sqft1727 E 54th St SE #436, Calgary, AB T2A 1B7For SaleMLS ID #A2323141, Justin Shin, Associate, Cir Realty. courtesy of Pillar9 System
- C$249,9002 bd2 ba877 sqft1727 S 54th St SE #425, Calgary, AB T2A 1B7For SaleMLS ID #A2317458, Jenna Nguyen, Associate, Re/Max First. courtesy of Pillar9 System
- C$259,0002 bd1 ba671 sqft195 E Kincora Glen Rd NW #408, Calgary, AB T3R 0S3For SaleMLS ID #A2325270, Krystian Sarna, Associate, Exp Realty. courtesy of Pillar9 System
