TOP FLOOR | GREEN SPACE VIEWS | TITLED UNDERGROUND PARKING I WALKING DISTANCE TO SCHOOLS — Welcome to one of the best-value opportunities in Skyview Ranch! Whether you’re a first-time home buyer tired of paying rent, an investor looking for a smart addition to your portfolio, or someone ready to downsize without compromise, this bright and beautifully maintained 2-bedroom condo checks all the boxes. Located on the top floor with no upstairs neighbours, this thoughtfully designed unit offers a bright open-concept layout, a modern kitchen with sleek appliances, in-suite laundry, and a spacious living area that leads to your private east-facing balcony — the perfect place to enjoy peaceful morning sunrises overlooking green space and a playground. Enjoy the convenience of titled underground parking, low condo fees, and a location that keeps you connected to everything. Walking distance to schools, parks, shopping, restaurants, and public transit, with quick access to Stoney Trail, Deerfoot Trail, and Calgary International Airport. Affordable, move-in ready, and packed with value — this is the kind of property buyers wait for. Book your private showing today before another top-floor opportunity is gone!
For sale
C$229,000
302 W Skyview Ranch Dr NE #6412, Calgary, AB T3N 0P5
2beds
592sqft
Apartment
Built in 2016
-- sqft lot
$-- Zestimate®
C$386/sqft
C$327/mo HOA
What's special
Bright open-concept layoutIn-suite laundryPrivate east-facing balcony
- 151 days
- 1
- 0
Zillow last checked:
Listing updated:
Listed by:
Vick Singh, Associate,
Cir Realty
Source: courtesy of Pillar9 System,MLS®#: A2309296 Originating MLS®#: Calgary
Originating MLS®#: CalgaryFacts & features
Interior
Bedrooms & bathrooms
- Bedrooms: 2
- Bathrooms: 1
- Full bathrooms: 1
Bedroom
- Level: Main
- Dimensions: 8`0" x 8`8"
Other
- Level: Main
- Dimensions: 10`1" x 9`9"
Other
- Level: Main
- Dimensions: 4`11" x 7`10"
Kitchen
- Level: Main
- Dimensions: 10`1" x 12`0"
Living room
- Level: Main
- Dimensions: 14`3" x 11`0"
Heating
- Baseboard
Cooling
- None
Appliances
- Included: Dishwasher, Dryer, Electric Stove, Microwave Hood Fan, Refrigerator, Washer
- Laundry: In Unit
Features
- Breakfast Bar, No Smoking Home, Open Floorplan, Walk-In Closet(s)
- Flooring: Carpet, Laminate
- Has fireplace: No
- Common walls with other units/homes: 2+ Common Walls,No One Above
Interior area
- Total interior livable area: 592.76 sqft
Property
Parking
- Total spaces: 1
- Parking features: Parkade, Titled, Underground
Features
- Levels: Single Level Unit
- Stories: 4
- Entry location: Top
- Patio & porch: Balcony(s)
- Exterior features: Balcony
Details
- Zoning: M-1
Construction
Type & style
- Home type: Apartment
- Property subtype: Apartment
- Attached to another structure: Yes
Materials
- Stone, Vinyl Siding, Wood Frame, Wood Siding
Condition
- New construction: No
- Year built: 2016
Community & HOA
Community
- Features: Park, Playground, Sidewalks, Street Lights
- Subdivision: Skyview Ranch
HOA
- Has HOA: Yes
- Amenities included: Elevator(s)
- Services included: Common Area Maintenance, Heat, Insurance, Maintenance Grounds, Professional Management, Reserve Fund Contributions, Snow Removal, Trash, Water
- HOA fee: C$320 monthly
- Second HOA fee: C$85 annually
Location
- Region: Calgary
Financial & listing details
- Price per square foot: C$386/sqft
- Date on market: 5/9/2026
- Inclusions: N/A
Price history
Price history is unavailable.
Public tax history
Tax history is unavailable.
Climate risks
Neighborhood: Skyview Ranch
Nearby schools
GreatSchools rating
No schools nearby
We couldn't find any schools near this home.
- C$239,9002 bd2 ba822 sqft302 S Skyview Ranch Dr NE #2406, Calgary, AB T3N0P5For Sale
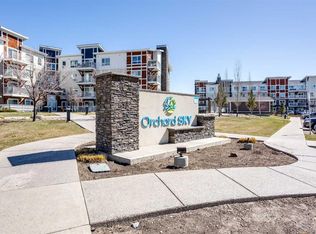
- C$279,9002 bd2 ba858 sqft302 W Skyview Ranch Dr NE #2303, Calgary, AB T3N0P5For Sale

- C$239,9002 bd2 ba841 sqft302 S Skyview Ranch Dr NE #2301, Calgary, AB T3N0P5For Sale

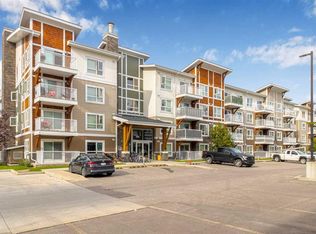
- C$259,9002 bd2 ba810 sqft302 S Skyview Ranch Dr NE #5404, Calgary, AB T3N0P5For Sale
Similar homes
- C$239,9002 bd2 ba841 sqft302 S Skyview Ranch Dr NE #2301, Calgary, AB T3N 0P5For SaleMLS ID #A2344281, Daniel Medina, Associate, Exp Realty. courtesy of Pillar9 System
- C$249,0002 bd1 ba600 sqft302 E Skyview Ranch Dr NE #6409, Calgary, AB T3N 0P5For Sale
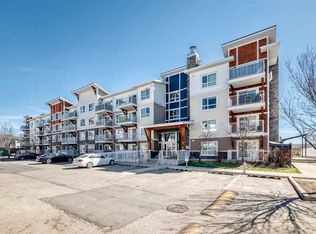 MLS ID #A2308809, Harry Grewal, Broker, Alphax Realty. courtesy of Pillar9 System
 - C$249,9002 bd2 ba815 sqft302 W Skyview Ranch Dr NE #6204, Calgary, AB T3N 0P5For Sale
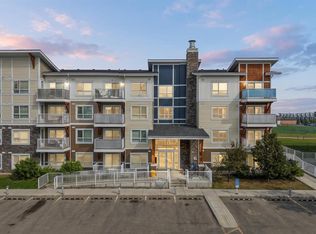 MLS ID #A2342321, Anmol Ghattarora, Associate, Remax Innovations. courtesy of Pillar9 System
 - C$259,9002 bd2 ba810 sqft302 S Skyview Ranch Dr NE #5404, Calgary, AB T3N 0P5For SaleMLS ID #A2342014, Prabhdeep Bhangal, Associate, Real Broker. courtesy of Pillar9 System
