Located in a PRIME location in the HEART of Skyview Ranch, welcome to the Orchard Sky condominium complex. This property is conveniently located on the MAIN floor level (no elevators required), featuring one bedroom, a 4-piece bathroom, as well as a DEN that can be utilized as a second bedroom. This unit has many features that you will LOVE including modern STAINLESS-STEEL appliances, QUARTZ countertops, eat up bar, TILE backsplash, lots of natural light, IN-UNIT upgraded stacked washer and dryer for your convenience, a WALK-IN closet in the primary bedroom, and your very own PATIO space to enjoy! Also included is your assigned MAIN LEVEL parking stall, conveniently located right outside of your unit. Plenty of visitor parking for your guests is also at main level. Feel at ease with both water usage and heat usage INCLUDED with the LOW $319.65/ month condo fee. This well-kept unit is sure to IMPRESS with close proximity to various amenities, parks, pathways, and easy access to Stoney Trail. This HOME SWEET HOME has recently been professionally cleaned and is a must see! Don't delay, call today for a viewing.
For sale
C$198,000
302 W Skyview Ranch Dr NE #6111, Calgary, AB T3N 0P5
1beds
596sqft
Apartment
Built in 2016
-- sqft lot
$-- Zestimate®
C$332/sqft
C$327/mo HOA
What's special
Modern stainless-steel appliancesQuartz countertopsEat up barTile backsplashLots of natural light
- 9 days
- 8
- 0
Zillow last checked:
Listing updated:
Listed by:
Amanda Rickett, Associate,
Grand Realty
Source: courtesy of Pillar9 System,MLS®#: A2342849 Originating MLS®#: Calgary
Originating MLS®#: CalgaryFacts & features
Interior
Bedrooms & bathrooms
- Bedrooms: 1
- Bathrooms: 1
- Full bathrooms: 1
Other
- Level: Main
- Dimensions: 10`1" x 9`9"
Other
- Level: Main
- Dimensions: 5`4" x 8`0"
Den
- Level: Main
- Dimensions: 8`11" x 8`8"
Kitchen
- Level: Main
- Dimensions: 8`2" x 11`4"
Living room
- Level: Main
- Dimensions: 16`3" x 11`4"
Walk in closet
- Level: Main
- Dimensions: 3`11" x 6`1"
Heating
- Baseboard
Cooling
- None
Appliances
- Included: Dishwasher, Electric Oven, Microwave, Microwave Hood Fan, Refrigerator, Washer/Dryer Stacked
- Laundry: In Unit
Features
- No Smoking Home, Quartz Counters
- Flooring: Carpet, Laminate, Tile
- Windows: Vinyl Windows, Window Coverings
- Has fireplace: No
- Common walls with other units/homes: 2+ Common Walls
Interior area
- Total interior livable area: 596.60 sqft
Property
Parking
- Total spaces: 1
- Parking features: Stall, Assigned
Features
- Levels: Single Level Unit
- Stories: 4
- Entry location: Ground
- Patio & porch: Deck, Enclosed
- Exterior features: Other
Details
- Parcel number: 112011814
- Zoning: M-1
Construction
Type & style
- Home type: Apartment
- Property subtype: Apartment
- Attached to another structure: Yes
Materials
- Mixed
Condition
- New construction: No
- Year built: 2016
Community & HOA
Community
- Subdivision: Skyview Ranch
HOA
- Has HOA: Yes
- Amenities included: Other
- Services included: Common Area Maintenance, Heat, Insurance, Maintenance Grounds, Professional Management, Reserve Fund Contributions, Sewer, Snow Removal, Trash, Water
- HOA fee: C$320 monthly
- Second HOA fee: C$86 annually
Location
- Region: Calgary
Financial & listing details
- Price per square foot: C$332/sqft
- Date on market: 9/6/2026
- Inclusions: none
Price history
Price history is unavailable.
Public tax history
Tax history is unavailable.
Climate risks
Neighborhood: Skyview Ranch
Nearby schools
GreatSchools rating
No schools nearby
We couldn't find any schools near this home.
- C$269,9992 bd2 ba819 sqft302 Skyview Ranch Dr NE #3411, Calgary, AB T3N0P5For Sale
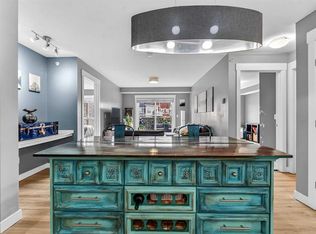
- C$245,0002 bd2 ba812 sqft302 Skyview Ranch Dr NE #5103, Calgary, AB T3N0P5For Sale

- C$--2 bd2 ba860 sqft302 Skyview Ranch Dr NE, Calgary, AB T3N0P5Off Market

- C$--2 bd2 ba-- sqft302 Skyview Ranch Dr NE #6416, Calgary, AB T3N0P5Off Market
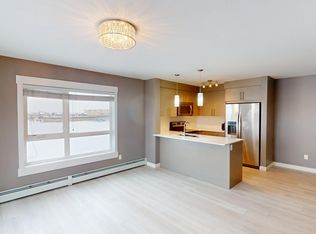
Similar homes
- C$199,0001 bd1 ba631 sqft240 E Skyview Ranch Rd NE #4109, Calgary, AB T3N 0P4For Sale
 MLS ID #A2344490, Sanja Serwa, Associate, The Real Estate District. courtesy of Pillar9 System
 - C$250,0002 bd2 ba841 sqft302 S Skyview Ranch Dr NE #2301, Calgary, AB T3N 0P5For Sale
 MLS ID #A2344281, Daniel Medina, Associate, Exp Realty. courtesy of Pillar9 System
 - C$220,0002 bd1 ba593 sqft302 W Skyview Ranch Dr NE #6305, Calgary, AB T3N 0P5For Sale
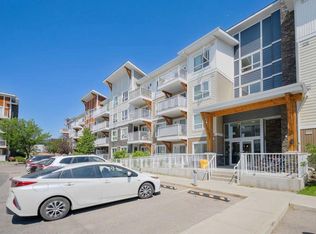 MLS ID #A2324244, Warren Zmud, Associate, Re/Max Landan Real Estate. courtesy of Pillar9 System
 - C$195,0001 bd1 ba577 sqft155 S Skyview Ranch Way NE #1209, Calgary, AB T3N 0L4For Sale
 MLS ID #A2340203, Sherry Johnston, Associate, Exp Realty. courtesy of Pillar9 System
