Welcome to Skyview Landing, where comfort, convenience and contemporary living come together! Freshly painted and move-in ready, this inviting 2-bedroom, 2-bathroom condo offers 688 sq. ft. of thoughtfully designed living space, complemented by an open-concept layout, abundant natural light and beautiful open views from its desirable 6th-floor location. The functional kitchen is both stylish and practical, featuring granite countertops, modern cabinetry, stainless steel appliances and a raised breakfast peninsula, ideal for casual dining or entertaining. The kitchen opens seamlessly into the dining and living areas, creating an airy and welcoming space for everyday living and hosting family and friends. Both bedrooms are generously appointed with walk-in closets, offering excellent storage. Enjoy your own private balcony, the perfect spot for morning coffee, fresh air or unwinding at the end of the day while taking in the expansive sky and surrounding community views. Additional features include in-suite laundry, elevator access and a titled underground parking stall. Residents can also enjoy the convenience of on-site fitness facilities. Ideally situated in the vibrant community of Skyview Ranch, this home offers easy access to parks, playgrounds, daycare, shopping, restaurants and public transit. Commuters will appreciate convenient connections to Stoney Trail, Deerfoot Trail, Métis Trail and Country Hills Boulevard, with Calgary International Airport just a short drive away. Whether you are a first-time homebuyer, downsizing or adding to your investment portfolio, this property presents an excellent opportunity to enjoy comfortable, low-maintenance living in a convenient location. Freshly painted. 6th-floor living. Open views. 2 bedrooms. 2 bathrooms. Titled underground parking. Move-in ready. Don't miss the opportunity to make this beautiful condo your next home! Note: The living room and a bedroom images have been virtually staged using AI to help illustrate the potential of the spaces.
For sale
C$244,900
4641 S 128th Ave NE #2618, Calgary, AB T3N 1T2
2beds
688sqft
Apartment
Built in 2019
-- sqft lot
$-- Zestimate®
C$356/sqft
C$300/mo HOA
What's special
Spacious open concept layoutBeautiful natural lightWelcoming kitchenGranite countertopsModern cabinetryStainless steel appliancesPrivate balcony
- 65 days
- 4
- 0
Zillow last checked:
Listing updated:
Listed by:
Grace Adaghe, Associate,
Royal Lepage Benchmark
Source: courtesy of Pillar9 System,MLS®#: A2344133 Originating MLS®#: Calgary
Facts & features
Interior
Bedrooms & bathrooms
- Bedrooms: 2
- Bathrooms: 2
- Full bathrooms: 2
Other
- Level: Main
- Dimensions: 10`10" x 9`9"
Bedroom
- Level: Main
- Dimensions: 9`9" x 8`10"
Other
- Level: Main
- Dimensions: 5`2" x 8`9"
Other
- Level: Main
- Dimensions: 8`0" x 4`10"
Foyer
- Level: Main
- Dimensions: 8`1" x 3`8"
Kitchen
- Level: Main
- Dimensions: 8`1" x 8`0"
Living room
- Level: Main
- Dimensions: 18`4" x 13`3"
Pantry
- Level: Main
- Dimensions: 8`0" x 3`6"
Walk in closet
- Level: Main
- Dimensions: 3`3" x 9`4"
Walk in closet
- Level: Main
- Dimensions: 3`1" x 7`1"
Heating
- Baseboard
Cooling
- None
Appliances
- Included: Dishwasher, Electric Stove, Microwave Hood Fan, Refrigerator, Washer/Dryer
- Laundry: In Unit
Features
- Breakfast Bar, Granite Counters, Open Floorplan, Walk-In Closet(s)
- Flooring: Carpet
- Windows: Window Coverings
- Has fireplace: No
- Common walls with other units/homes: 2+ Common Walls
Interior area
- Total interior livable area: 688 sqft
Video & virtual tour
Property
Parking
- Total spaces: 1
- Parking features: Stall, Underground, Titled
Features
- Levels: Single Level Unit
- Stories: 6
- Entry location: Top
- Patio & porch: Balcony(s)
- Exterior features: Balcony
Details
- Parcel number: 111988437
- Zoning: DC
Construction
Type & style
- Home type: Apartment
- Property subtype: Apartment
- Attached to another structure: Yes
Materials
- Other, Stucco, Wood Frame
Condition
- New construction: No
- Year built: 2019
Community & HOA
Community
- Features: Park, Playground, Sidewalks, Street Lights
- Subdivision: Skyview Ranch
HOA
- Has HOA: Yes
- Amenities included: Elevator(s), Fitness Center, Parking, Snow Removal, Visitor Parking
- Services included: Amenities of HOA/Condo, Common Area Maintenance, Heat, Insurance, Professional Management, Reserve Fund Contributions, Sewer, Snow Removal, Water
- HOA fee: C$293 monthly
- Second HOA fee: C$85 annually
Location
- Region: Calgary
Financial & listing details
- Price per square foot: C$356/sqft
- Date on market: 9/10/2026
- Inclusions: N/A
Price history
Price history is unavailable.
Public tax history
Tax history is unavailable.
Climate risks
Neighborhood: Skyview Ranch
Nearby schools
GreatSchools rating
No schools nearby
We couldn't find any schools near this home.
- C$219,9002 bd2 ba755 sqft4641 N 128th Ave NE #2407, Calgary, AB T3N1T5For Sale

- C$253,0002 bd2 ba742 sqft4641 N 128th Ave NE #2110, Calgary, AB T3N1T2For Sale
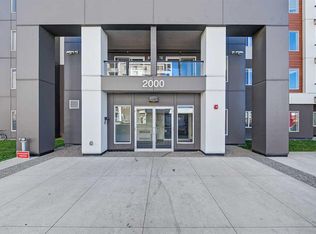
- C$250,0002 bd2 ba837 sqft4641 SW 128th Ave NE #4210, Calgary, AB T3N1T5For Sale

- C$309,8882 bd2 ba920 sqft4641 N 128th Ave NE #1317, Calgary, AB T3N1T3For Sale
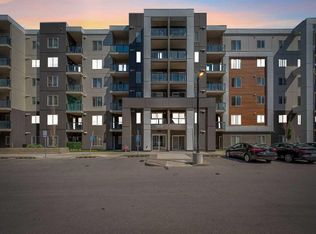
Similar homes
- C$253,0002 bd2 ba742 sqft4641 N 128th Ave NE #2110, Calgary, AB T3N 1T2For SaleMLS ID #A2350667, Avtar Singh, Associate, Lpt Realty. courtesy of Pillar9 System
- C$274,9002 bd2 ba804 sqft4641 N 128th Ave NE #3222, Calgary, AB T3N 1T2For Sale
 MLS ID #A2340177, Sukhvinder Parmar, Associate, Cir Realty. courtesy of Pillar9 System
- C$248,8002 bd2 ba835 sqft155 W Skyview Ranch Way NE #2313, Calgary, AB T3N 0L4For Sale
 MLS ID #A2356955, Dianne Brown, Associate, Re/Max Landan Real Estate. courtesy of Pillar9 System
- C$219,9002 bd2 ba755 sqft4641 N 128th Ave NE #2407, Calgary, AB T3N 1T5For SaleMLS ID #A2338319, Dianne Brown, Associate, Re/Max Landan Real Estate. courtesy of Pillar9 System
