Condo fees that include electricity are hard to find - and this 2-bedroom, 2-bathroom unit at Taralake Junction delivers exactly that. Located on the main floor, this bright and well-maintained property offers 880 sq. ft. of functional living space in the heart of Taradale. Offering a private entrance and southeast-facing patio, creating easy access and a welcoming outdoor space to enjoy your morning coffee or evening relaxation. The open-concept layout is filled with natural light and showcases a spacious living and dining area that flows seamlessly into the kitchen complete with stainless steel appliances. The primary bedroom features a walk-in closet and private 4-piece ensuite, while the second bedroom offers a spacious closet and flexibility for family, guests, or a home office. An additional 4-piece bathroom provides added convenience for visitors. Additional highlights include in-suite laundry with extra storage, underground titled parking, a separate storage unit, and high-speed Telus Fibre Internet availability. Residents also enjoy access to a party room within the complex that can be reserved at no charge for gatherings and special occasions. Perfectly positioned across from a park and surrounded by everyday amenities, this home is just minutes from schools, restaurants, shopping, public transit, major roadways, and Calgary International Airport. Whether you're a first-time home buyer, downsizer, or investor, this move-in-ready Taradale condo offers exceptional value, low-maintenance living, and a location that keeps you connected to everything you need.
For sale
C$243,900
333 SE Taravista Dr NE #1117, Calgary, AB T3J 0H4
2beds
880sqft
Apartment
Built in 2008
-- sqft lot
$-- Zestimate®
C$277/sqft
C$651/mo HOA
What's special
Bright and well-maintained propertyPrivate entranceSoutheast-facing patioWelcoming outdoor spaceOpen-concept layoutNatural light
- 42 days |
- 7 |
- 0 |
Zillow last checked:
Listing updated:
Listed by:
Kiaira Chita, Associate,
Exp Realty
Source: courtesy of Pillar9 System,MLS®#: A2329612 Originating MLS®#: Calgary
Originating MLS®#: CalgaryFacts & features
Interior
Bedrooms & bathrooms
- Bedrooms: 2
- Bathrooms: 2
- Full bathrooms: 2
Other
- Level: Main
- Dimensions: 12`8" x 10`8"
Bedroom
- Level: Main
- Dimensions: 11`9" x 10`3"
Other
- Level: Main
- Dimensions: 8`1" x 4`11"
Other
- Level: Main
- Dimensions: 8`6" x 5`0"
Dining room
- Level: Main
- Dimensions: 8`4" x 8`4"
Foyer
- Level: Main
- Dimensions: 4`3" x 4`3"
Kitchen
- Level: Main
- Dimensions: 10`9" x 9`5"
Laundry
- Level: Main
- Dimensions: 6`0" x 3`6"
Living room
- Level: Main
- Dimensions: 11`9" x 11`9"
Walk in closet
- Level: Main
- Dimensions: 7`6" x 4`8"
Heating
- Baseboard
Cooling
- None
Appliances
- Included: Dishwasher, Electric Range, Microwave, Range Hood, Refrigerator, Washer/Dryer
- Laundry: In Unit, Laundry Room
Features
- Breakfast Bar, Laminate Counters, No Smoking Home, Open Floorplan, Separate Entrance
- Flooring: Carpet, Ceramic Tile, Linoleum
- Windows: Vinyl Windows, Window Coverings
- Has fireplace: No
- Common walls with other units/homes: 2+ Common Walls
Interior area
- Total interior livable area: 880 sqft
- Finished area above ground: 880
Property
Parking
- Total spaces: 1
- Parking features: Heated Garage, Underground, Titled
Features
- Levels: Single Level Unit
- Stories: 4
- Entry location: Ground
- Patio & porch: Patio
- Exterior features: Private Entrance
Details
- Zoning: M-2 d86
Construction
Type & style
- Home type: Apartment
- Property subtype: Apartment
- Attached to another structure: Yes
Materials
- Concrete, Vinyl Siding, Wood Frame
Condition
- New construction: No
- Year built: 2008
Community & HOA
Community
- Features: Park, Playground, Sidewalks, Street Lights
- Subdivision: Taradale
HOA
- Has HOA: Yes
- Amenities included: Bicycle Storage, Elevator(s), Parking, Secured Parking, Snow Removal, Trash
- Services included: Amenities of HOA/Condo, Common Area Maintenance, Electricity, Heat, Insurance, Interior Maintenance, Parking, Professional Management, Reserve Fund Contributions, Sewer, Snow Removal, Trash, Water
- HOA fee: C$651 monthly
Location
- Region: Calgary
Financial & listing details
- Price per square foot: C$277/sqft
- Date on market: 7/16/2026
- Inclusions: N/A
Price history
Price history is unavailable.
Public tax history
Tax history is unavailable.
Climate risks
Neighborhood: Taradale
Nearby schools
GreatSchools rating
No schools nearby
We couldn't find any schools near this home.
- C$259,9002 bd2 ba874 sqft333 SW Taravista Dr NE #1315, Calgary, AB T3J0H4For Sale

- C$224,9002 bd2 ba875 sqft333 SW Taravista Dr NE #1212, Calgary, AB T3J0H4For Sale
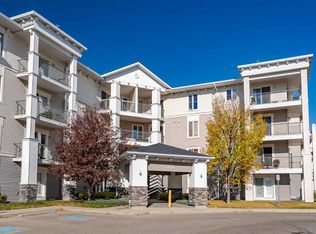
- C$200,0001 bd1 ba622 sqft333 N Taravista Dr NE #1411, Calgary, AB T3J0H4For Sale

- C$259,9002 bd2 ba947 sqft333 N Taravista Dr NE #2102, Calgary, AB T3J0H4For Sale

- C$259,8902 bd2 ba885 sqft333 N Taravista Dr NE #2420, Calgary, AB T3J0H4For Sale
- C$--1 bd1 ba700 sqft333 Taravista Dr NE #2403, Calgary, AB T3J0H4Off Market
- C$--2 bd2 ba918 sqft333 Taravista Dr NE #1108, Calgary, AB T3J0H4Off Market
- C$259,9002 bd2 ba875 sqft333 Taravista Dr NE #1315, Calgary, AB T3J0H4For Sale
Similar homes
- C$259,9002 bd2 ba947 sqft333 N Taravista Dr NE #2102, Calgary, AB T3J 0H4For SaleMLS ID #A2337227, Gurpreet Rai, Associate, First Place Realty. courtesy of Pillar9 System
- C$234,9002 bd2 ba879 sqft1140 W Taradale Dr NE #2415, Calgary, AB T3J 0G1For Sale
 MLS ID #A2331103, Zully Merali, Associate, Re/Max Complete Realty. courtesy of Pillar9 System
 - C$240,0002 bd2 ba834 sqft155 E Skyview Ranch Way NE #5105, Calgary, AB T3N 0L1For Sale
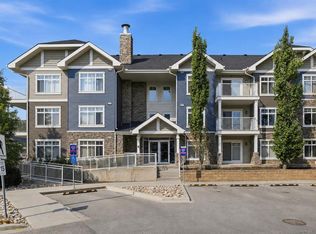 MLS ID #A2339175, Varuni Dias Nagahawatta, Associate, Cir Realty. courtesy of Pillar9 System
 - C$274,9002 bd2 ba804 sqft4641 N 128th Ave NE #3222, Calgary, AB T3N 1T2For Sale
 MLS ID #A2340177, Sukhvinder Parmar, Associate, Cir Realty. courtesy of Pillar9 System
 - C$235,0002 bd2 ba847 sqft240 SW Skyview Ranch Rd NE #1411, Calgary, AB T3N 0P4For SaleMLS ID #A2337905, Santosh Dahal, Associate, Lpt Realty. courtesy of Pillar9 System
- C$249,9002 bd2 ba908 sqft155 E Skyview Ranch Way NE #2201, Calgary, AB T3N 0L4For SaleMLS ID #A2337761, Zully Merali, Associate, Re/Max Complete Realty. courtesy of Pillar9 System
- C$219,9002 bd2 ba908 sqft5200 SW 44th Ave NE #2103, Calgary, AB T1Y 7L4For SaleMLS ID #A2336978, Nadine Beaucage, Associate, Exp Realty. courtesy of Pillar9 System
- C$235,0002 bd2 ba878 sqft60 E Panatella St NW #4103, Calgary, AB T3K 0M1For SaleMLS ID #A2337010, Eric Dennis, Associate, Cir Realty. courtesy of Pillar9 System
- C$229,0002 bd2 ba755 sqft60 SW Panatella St NW #3120, Calgary, AB T3K 0M1For SaleMLS ID #A2336333, Christine Keatley, Associate, Re/Max Complete Realty. courtesy of Pillar9 System
- C$239,9002 bd1 ba753 sqft300 SE Marina Dr #210, Chestermere, AB T1X 0P6For SaleMLS ID #A2336711, Derek Chevrefils, Associate, 2% Realty. courtesy of Pillar9 System
- C$265,0002 bd1 ba880 sqft300 S Marina Dr #196, Chestermere, AB T1X 0P6For SaleMLS ID #A2338939, Aslam Khan, Associate, Real Estate Professionals Inc.. courtesy of Pillar9 System
- C$179,8001 bd1 ba506 sqft7110 S 80th Ave NE #215, Calgary, AB T3J 0N4For SaleMLS ID #A2322310, Happe Dhillon, Associate, Re/Max Crown. courtesy of Pillar9 System
- C$225,0002 bd1 ba886 sqft60 SE Panatella St NW #4212, Calgary, AB T3K 0M1For SaleMLS ID #A2326295, Sam Geram-Fard, Associate, Re/Max Real Estate (Mountain View). courtesy of Pillar9 System
- C$259,0002 bd2 ba772 sqft279 NW Copperpond Cmn SE #5210, Calgary, AB T2Z 0S4For SaleMLS ID #A2335298, Michael Angelo Enciso, Associate, Maxwell Canyon Creek. courtesy of Pillar9 System
- C$299,9002 bd2 ba800 sqft4 E Sage Hill Ter NW #306, Calgary, AB T3R 0W4For SaleMLS ID #A2339921, Rebecca Akinde, Associate, Maxwell Capital Realty. courtesy of Pillar9 System
- C$220,0002 bd1 ba768 sqft626 S 2nd Ave NE #201, Calgary, AB T2E 0E8For SaleMLS ID #A2319877, Gemma Hobb, Associate, Sotheby's International Realty Canada. courtesy of Pillar9 System
- C$291,9992 bd2 ba840 sqft43 N Country Village Ln NE #2106, Calgary, AB T3K 0G2For SaleMLS ID #A2328784, Kevin French, Associate, Charles. courtesy of Pillar9 System
- C$235,0002 bd2 ba994 sqft604 N 8th St SW #2108, Airdrie, AB T4B 2W4For SaleMLS ID #A2335417, Dione Irwin, Associate, The Real Estate District. courtesy of Pillar9 System
- C$299,0002 bd2 ba1k sqft14645 E 6th St SW #4213, Calgary, AB T2Y 3S1For SaleMLS ID #A2340651, Elaine Pippi, Associate, Diamond Realty & Associates Ltd. courtesy of Pillar9 System
- C$249,9002 bd2 ba1k sqft304 N Mackenzie Way SW #7207, Airdrie, AB T4B 3H6For SaleMLS ID #A2330496, Parry Lagler, Associate, Remax Innovations. courtesy of Pillar9 System
