EXCELLENT OPPORTUNITY TO OWN THIS RENOVATED TOP FLOOR UNIT IN SECURED BUILDING, WITH ELEVATOR FACILITY.LARGE BEDROOM.OPEN KITCHEN AND LARGE LIVING ROOM WITH SLIDING PATIO TO GOOD SIZE SOUTHWEST FACING COVERED BALCONY.IN-SUITE LAUNDRY, ASSIGNED SURFACE PARKING. CLOSE TO ALL THE AMENITIES LIKE BUS,SCHOOL,SHOPPING,LRT ,GENESIS CENTRE.MOVE-IN CONDITION.VERY EASY TO SHOW ANY TIME.A MUST TO SEE.SHOWS EXCELLENT.
For sale
C$200,000
333 N Taravista Dr NE #1411, Calgary, AB T3J 0H4
1beds
622sqft
Apartment
Built in 2008
-- sqft lot
$-- Zestimate®
C$321/sqft
C$460/mo HOA
What's special
Renovated top floor unitLarge bedroomOpen kitchenIn-suite laundry
- 70 days
- 1
- 0
Zillow last checked:
Listing updated:
Listed by:
Darshan Sidhu, Associate,
Royal Lepage Metro,
Gursh Sidhu, Associate,
Royal Lepage Metro
Source: courtesy of Pillar9 System,MLS®#: A2323054 Originating MLS®#: Calgary
Originating MLS®#: CalgaryFacts & features
Interior
Bedrooms & bathrooms
- Bedrooms: 1
- Bathrooms: 1
- Full bathrooms: 1
Other
- Level: Main
- Dimensions: 12`4" x 10`0"
Other
- Level: Main
- Dimensions: 0`0" x 0`0"
Dining room
- Level: Main
- Dimensions: 9`0" x 7`0"
Kitchen
- Level: Main
- Dimensions: 10`0" x 8`5"
Living room
- Level: Main
- Dimensions: 13`1" x 10`1"
Heating
- Baseboard
Cooling
- None
Appliances
- Included: Dishwasher, Dryer, Electric Stove, Garburator, Range Hood, Refrigerator, Washer
- Laundry: In Unit
Features
- Elevator, Kitchen Island, Quartz Counters
- Flooring: Ceramic Tile, Laminate
- Windows: Window Coverings
- Has fireplace: No
- Common walls with other units/homes: 2+ Common Walls
Interior area
- Total interior livable area: 622.75 sqft
- Finished area above ground: 622
Property
Parking
- Total spaces: 1
- Parking features: Stall, Assigned
Features
- Levels: Single Level Unit
- Stories: 4
- Entry location: Top
- Patio & porch: Balcony(s), Front Porch
- Exterior features: Balcony
Details
- Zoning: M-2 d86
Construction
Type & style
- Home type: Apartment
- Property subtype: Apartment
- Attached to another structure: Yes
Materials
- Vinyl Siding, Wood Frame
- Foundation: Concrete Perimeter
Condition
- New construction: No
- Year built: 2008
Community & HOA
Community
- Features: Lake, Park, Playground, Sidewalks, Street Lights
- Subdivision: Taradale
HOA
- Has HOA: Yes
- Amenities included: Elevator(s)
- Services included: Common Area Maintenance, Electricity, Gas, Heat, Insurance, Maintenance Grounds, Parking, Professional Management, Reserve Fund Contributions, Snow Removal, Trash
- HOA fee: C$460 monthly
Location
- Region: Calgary
Financial & listing details
- Price per square foot: C$321/sqft
- Date on market: 6/21/2026
- Inclusions: none
Price history
Price history is unavailable.
Public tax history
Tax history is unavailable.
Climate risks
Neighborhood: Taradale
Nearby schools
GreatSchools rating
No schools nearby
We couldn't find any schools near this home.
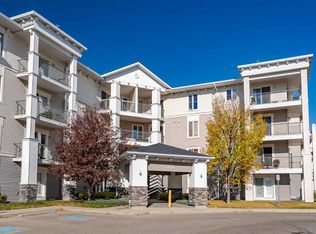
- C$224,9002 bd2 ba875 sqft333 SW Taravista Dr NE #1212, Calgary, AB T3J0H4For Sale
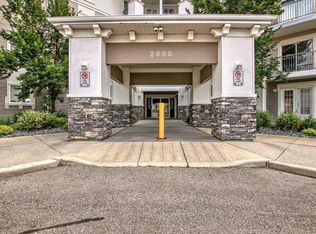
- C$259,9002 bd2 ba947 sqft333 N Taravista Dr NE #2102, Calgary, AB T3J0H4For Sale

- C$259,8902 bd2 ba885 sqft333 N Taravista Dr NE #2420, Calgary, AB T3J0H4For Sale
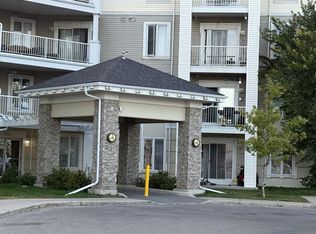
- C$243,9002 bd2 ba880 sqft333 SE Taravista Dr NE #1117, Calgary, AB T3J0H4For Sale

Similar homes
- C$245,4002 bd2 ba882 sqft1140 E Taradale Dr NE #1319, Calgary, AB T3J 0G1For Sale
 MLS ID #A2321733, Raji Basati, Associate, Grand Realty. courtesy of Pillar9 System
 - C$199,0002 bd1 ba521 sqft4641 S 128th Ave NE #1609, Calgary, AB T3N 1T3For Sale
 MLS ID #A2333101, Vaibhav Patel, Associate, Cir Realty. courtesy of Pillar9 System
 - C$198,0001 bd1 ba908 sqft165 SE Manora Pl NE #439, Calgary, AB T2A 7X5For Sale
 MLS ID #A2312334, Parin Kelly, Associate, Urban-Realty.Ca. courtesy of Pillar9 System
 - C$200,0001 bd1 ba481 sqft333 S Riverfront Ave SE #319, Calgary, AB T2G 5R1For Sale
 MLS ID #A2315170, Li Guo, Associate, First Place Realty. courtesy of Pillar9 System
