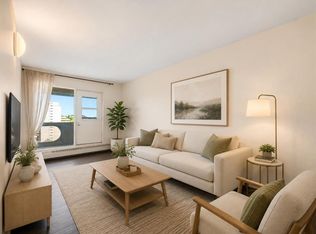
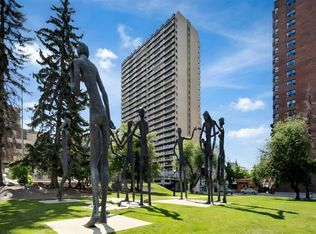
Newly renovated and affordable opportunity to live or invest downtown commercial core! This sunny SOUTH facing one bedroom and one office condo has wonderful downtown views! There is a very large living/dining room & huge covered balcony (8'x27'), ideal for entertaining! The open concept galley style kitchen has updated stainless steel fridge, stove and, microwave and a brand-new dishwasher. Upgrades include newer carpet, 4 piece bathroom, oversized windows & 1 underground heated parking stall. Excellent location! Walking distance to downtown, LRT, buses, restaurants, theatres, parks, skating, pools, YMCA, Eau Claire Market, Chinatown, public library, City Hall, Olympic Plaza, shopping, malls, the Bow River walking & bike path system. Building amenities include exercise room, squash court, sauna, 4th floor &roof top patio! On site property management ensuring a secure building.
For sale
C$199,900
221 S 6th Ave SE #511, Calgary, AB T2G 4Z9
1beds
709sqft
Apartment
Built in 1980
-- sqft lot
$-- Zestimate®
C$282/sqft
C$619/mo HOA
What's special
Sunny south facingBrand-new dishwasherNewer carpetOversized windows
- 164 days
- 8
- 0
Zillow last checked:
Listing updated:
Listed by:
Ganna Fedorinova, Associate,
Grand Realty
Source: courtesy of Pillar9 System,MLS®#: A2309652 Originating MLS®#: Calgary
Originating MLS®#: CalgaryFacts & features
Interior
Bedrooms & bathrooms
- Bedrooms: 1
- Bathrooms: 1
- Full bathrooms: 1
Other
- Level: Main
- Dimensions: 11`4" x 16`4"
Other
- Level: Main
- Dimensions: 8`7" x 5`0"
Kitchen
- Level: Main
- Dimensions: 8`0" x 7`0"
Living room
- Level: Main
- Dimensions: 15`7" x 19`3"
Heating
- Baseboard
Cooling
- None
Appliances
- Included: Dishwasher, Electric Range, Microwave Hood Fan, Refrigerator
- Laundry: Common Area
Features
- Breakfast Bar, Quartz Counters
- Flooring: Laminate
- Has fireplace: No
- Common walls with other units/homes: 2+ Common Walls
Interior area
- Total interior livable area: 709 sqft
Property
Parking
- Total spaces: 1
- Parking features: Underground, Assigned
Features
- Levels: Single Level Unit
- Stories: 26
- Entry location: Other
- Patio & porch: Balcony(s)
- Exterior features: Balcony
Details
- Zoning: CR20-C20/R20
Construction
Type & style
- Home type: Apartment
- Property subtype: Apartment
- Attached to another structure: Yes
Materials
- Concrete
Condition
- New construction: No
- Year built: 1980
Community & HOA
Community
- Features: Sidewalks
- Subdivision: Downtown Commercial Core
HOA
- Has HOA: Yes
- Amenities included: Laundry, Racquet Courts, Recreation Room, Roof Deck, Visitor Parking
- Services included: Caretaker, Common Area Maintenance, Gas, Heat, Insurance, Interior Maintenance, Maintenance Grounds, Professional Management, Reserve Fund Contributions, Residential Manager, Security, Sewer, Snow Removal, Trash, Water
- HOA fee: C$619 monthly
Location
- Region: Calgary
Financial & listing details
- Price per square foot: C$282/sqft
- Date on market: 5/8/2026
- Inclusions: None
Price history
Price history is unavailable.
Public tax history
Tax history is unavailable.
Climate risks
Neighborhood: Downtown
Nearby schools
GreatSchools rating
No schools nearby
We couldn't find any schools near this home.

Similar homes
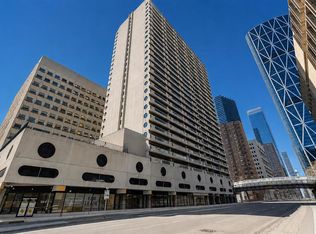
- C$209,9001 bd1 ba702 sqft221 N 6th Ave SE #2712, Calgary, AB T2G 4Z9For Sale
 MLS ID #A2332557, Shawn Hubbard, Associate, Royal Lepage Benchmark. courtesy of Pillar9 System
 - C$190,0001 bd1 ba698 sqft221 N 6th Ave SE #1403, Calgary, AB T2G 4Z9For Sale
 MLS ID #A2318253, Joshua Li, Associate, Homecare Realty Ltd.. courtesy of Pillar9 System
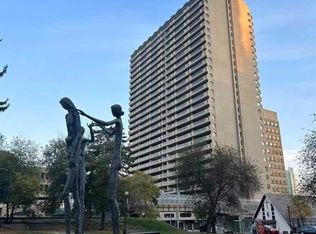
 - C$164,9001 bd1 ba727 sqft221 N 6th Ave SE #1704, Calgary, AB T2G 4Z9For Sale
 MLS ID #A2342360, Jerry Li, Associate, Trustpro Realty. courtesy of Pillar9 System
 - C$200,0002 bd2 ba1k sqft1304 S 15th Ave SW #220, Calgary, AB T3C 0X7For Sale
 MLS ID #A2339129, Jason Walz, Associate, Lpt Realty. courtesy of Pillar9 System
