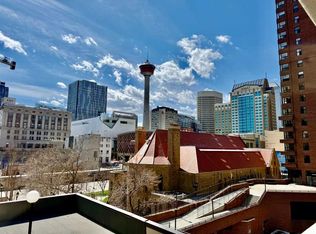
Welcome to this bright and well-maintained end-unit condo offering exceptional value in the heart of downtown Calgary. Featuring two bedrooms, one bathroom, one indoor parking stall, and an impressive 8' x 27' north-facing balcony, this high-floor home is an excellent choice for first-time buyers, students, young professionals, or investors. The thoughtfully designed open-concept layout features a spacious living room with large windows that fill the home with natural light. Step outside onto the oversized balcony—an ideal place to relax while enjoying beautiful city views and front-row seats to the annual Stampede fireworks. Both bedrooms are generously sized, offering comfortable and versatile spaces for sleeping, working from home, or hosting guests. As an end unit, the condo also offers added privacy with fewer shared walls. Residents enjoy outstanding building amenities, including laundry facilities on every floor, a fully equipped fitness centre, sauna, racquetball/basketball court, and a massive rooftop terrace with panoramic city views. Additional features include a secure entrance with security cameras, an on-site building manager Monday through Friday, and evening security personnel for added peace of mind. The unbeatable location allows you to fully embrace a walkable downtown lifestyle. Both CTrain lines are less than a block away, making commuting effortless. You’re also just steps from Arts Commons, Stephen Avenue, 17th Avenue, Chinatown, the TELUS Convention Centre, the Bow River pathway system, Prince’s Island Park, Real Canadian Superstore, and countless restaurants, cafés, and shopping destinations. The covered parking stall is an added bonus and may even help offset ownership costs if rented separately. Whether you’re searching for a spacious, low-maintenance home or an excellent investment in Calgary’s vibrant downtown core, this move-in-ready two-bedroom condo delivers outstanding value in an unbeatable location.
For sale
C$179,900
221 N 6th Ave SE #1212, Calgary, AB T2G 4Z9
2beds
717sqft
Apartment
Built in 1980
-- sqft lot
$-- Zestimate®
C$251/sqft
C$619/mo HOA
What's special
Two bedroomsOne bathroomOne indoor parking stallHigh-floor homeThoughtfully designed open-concept layoutNatural lightOversized balcony
- 23 hours |
- 32 |
- 0 |
Zillow last checked:
Listing updated:
Listed by:
Cathy Chen, Associate,
Top Producer Realty And Property Management
Source: courtesy of Pillar9 System,MLS®#: A2333959 Originating MLS®#: Calgary
Originating MLS®#: CalgaryFacts & features
Interior
Bedrooms & bathrooms
- Bedrooms: 2
- Bathrooms: 1
- Full bathrooms: 1
Other
- Level: Main
- Dimensions: 17`6" x 11`4"
Bedroom
- Level: Main
- Dimensions: 7`2" x 12`11"
Other
- Level: Main
- Dimensions: 8`8" x 4`11"
Other
- Level: Main
- Dimensions: 27`3" x 8`0"
Dining room
- Level: Main
- Dimensions: 6`0" x 15`8"
Foyer
- Level: Main
- Dimensions: 3`10" x 5`7"
Kitchen
- Level: Main
- Dimensions: 8`4" x 7`11"
Living room
- Level: Main
- Dimensions: 8`4" x 12`11"
Storage
- Level: Main
- Dimensions: 6`5" x 5`7"
Heating
- Baseboard
Cooling
- None
Appliances
- Included: Electric Stove, Range Hood, Refrigerator
- Laundry: Common Area
Features
- No Animal Home, No Smoking Home, Storage
- Flooring: Laminate
- Windows: Window Coverings
- Has fireplace: No
- Common walls with other units/homes: 2+ Common Walls
Interior area
- Total interior livable area: 717.21 sqft
Video & virtual tour
Property
Parking
- Total spaces: 1
- Parking features: Parkade, Assigned
Features
- Levels: Single Level Unit
- Stories: 29
- Entry location: Other
- Patio & porch: Balcony(s)
- Exterior features: Balcony
Details
- Zoning: CR20-C20/R20
Construction
Type & style
- Home type: Apartment
- Property subtype: Apartment
- Attached to another structure: Yes
Materials
- Concrete
Condition
- New construction: No
- Year built: 1980
Community & HOA
Community
- Features: Park, Sidewalks, Street Lights
- Subdivision: Downtown Commercial Core
HOA
- Has HOA: Yes
- Amenities included: Elevator(s), Fitness Center, Racquet Courts, Secured Parking, Service Elevator(s), Trash, Visitor Parking
- Services included: Common Area Maintenance, Heat, Insurance, Professional Management, Reserve Fund Contributions, Residential Manager, Security, Security Personnel, Sewer, Snow Removal, Trash, Water
- HOA fee: C$619 monthly
Location
- Region: Calgary
Financial & listing details
- Price per square foot: C$251/sqft
- Date on market: 8/11/2026
- Inclusions: N/A
Price history
Price history is unavailable.
Public tax history
Tax history is unavailable.
Climate risks
Neighborhood: Downtown
Nearby schools
GreatSchools rating
No schools nearby
We couldn't find any schools near this home.
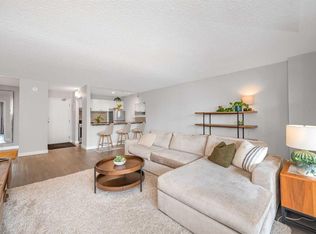
- C$199,9001 bd1 ba709 sqft221 S 6th Ave SE #511, Calgary, AB T2G4Z9For Sale
- C$179,9001 bd1 ba699 sqft221 N 6th Ave SE #2003, Calgary, AB T2G4Z9For Sale
- C$179,9711 bd1 ba697 sqft221 N 6th Ave SE #609, Calgary, AB T2G4Z9For Sale

- C$165,8881 bd1 ba717 sqft221 N 6th Ave SE #1210, Calgary, AB T2G4Z9For Sale
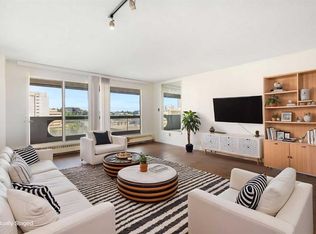
- C$209,9001 bd1 ba702 sqft221 N 6th Ave SE #2712, Calgary, AB T2G4Z9For Sale
- C$169,9001 bd1 ba710 sqft221 N 6th Ave SE #2012, Calgary, AB T2G4Z9For Sale
- C$179,9001 bd1 ba723 sqft221 N 6th Ave SE #2209, Calgary, AB T2G4Z9For Sale
- C$199,9001 bd1 ba760 sqft221 N 6th Ave SE #1505, Calgary, AB T2G4Z9For Sale
Similar homes
- C$169,9001 bd1 ba710 sqft221 N 6th Ave SE #2012, Calgary, AB T2G 4Z9For Sale
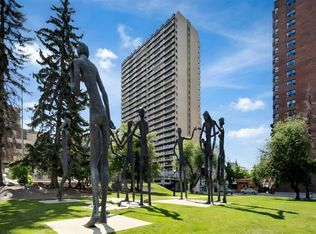 MLS ID #A2336548, Don Wong, Associate, 2% Realty. courtesy of Pillar9 System
 - C$179,9001 bd1 ba723 sqft221 N 6th Ave SE #2209, Calgary, AB T2G 4Z9For Sale
 MLS ID #A2330230, Benson Jong, Associate, Hope Street Real Estate Corp.. courtesy of Pillar9 System
 - C$179,9711 bd1 ba697 sqft221 N 6th Ave SE #609, Calgary, AB T2G 4Z9For SaleMLS ID #A2325507, Deric A. Burton, Associate, Real Broker. courtesy of Pillar9 System
- C$179,9001 bd1 ba699 sqft221 N 6th Ave SE #2003, Calgary, AB T2G 4Z9For SaleMLS ID #A2326654, Helen West, Associate, Cir Realty. courtesy of Pillar9 System
- C$149,8002 bd1 ba688 sqft431 N 1st Ave NE #305, Calgary, AB T2E 0B3For SaleMLS ID #A2335412, Abe Elhage, Associate, Lpt Realty. courtesy of Pillar9 System
- C$199,9002 bd1 ba915 sqft221 N 6th Ave SE #906, Calgary, AB T2G 4Z9For SaleMLS ID #A2316621, Simon Hunt, Associate, Re/Max First. courtesy of Pillar9 System
- C$190,0001 bd1 ba698 sqft221 N 6th Ave SE #1403, Calgary, AB T2G 4Z9For SaleMLS ID #A2318253, Joshua Li, Associate, Homecare Realty Ltd.. courtesy of Pillar9 System
- C$180,0001 bd1 ba479 sqft333 S Riverfront Ave SE #317, Calgary, AB T2G 5R1For SaleMLS ID #A2335039, Andrew Hanney, Associate, Royal Lepage Benchmark. courtesy of Pillar9 System
- C$165,8881 bd1 ba717 sqft221 N 6th Ave SE #1210, Calgary, AB T2G 4Z9For SaleMLS ID #A2330726, Cathy Chen, Associate, Top Producer Realty And Property Management. courtesy of Pillar9 System
- C$174,8882 bd1 ba762 sqft626 S 2nd Ave NE #202, Calgary, AB T2E 0E8For SaleMLS ID #A2334220, Craig Heynen, Associate, Kic Realty. courtesy of Pillar9 System
- C$194,9001 bd1 ba716 sqft221 N 6th Ave SE #2704, Calgary, AB T2G 4Z9For SaleMLS ID #A2330075, Jason Ngo, Associate, Re/Max Complete Realty. courtesy of Pillar9 System
- C$205,0002 bd1 ba920 sqft221 N 6th Ave SE #1406, Calgary, AB T2G 4Z9For SaleMLS ID #A2308890, Icedas Feng, Associate, Power Properties. courtesy of Pillar9 System
- C$199,9001 bd1 ba760 sqft221 N 6th Ave SE #1505, Calgary, AB T2G 4Z9For SaleMLS ID #A2331132, Susan Hetu, Associate, Re/Max Realty Professionals. courtesy of Pillar9 System
- C$209,9001 bd1 ba702 sqft221 N 6th Ave SE #2712, Calgary, AB T2G 4Z9For SaleMLS ID #A2332557, Shawn Hubbard, Associate, Royal Lepage Benchmark. courtesy of Pillar9 System
- C$199,9001 bd1 ba709 sqft221 S 6th Ave SE #511, Calgary, AB T2G 4Z9For SaleMLS ID #A2309652, Ganna Fedorinova, Associate, Grand Realty. courtesy of Pillar9 System
- C$155,0001 bd1 ba726 sqft221 N 6th Ave SE #504, Calgary, AB T2G 4Z9For SaleMLS ID #A2307274, Fei Ye, Associate, Trec The Real Estate Company. courtesy of Pillar9 System
- C$186,0002 bd1 ba731 sqft809 E 4th St NE #202, Calgary, AB T2E 3S9For SaleMLS ID #A2310861, Cody Swayze, Associate, Royal Lepage Mission Real Estate. courtesy of Pillar9 System
- C$180,0001 bd1 ba489 sqft410 S 1st Ave NE #405, Calgary, AB T2E 0B4For SaleMLS ID #A2323414, Nathan Chen, Associate, Exp Realty. courtesy of Pillar9 System
- C$200,0002 bd1 ba809 sqft523 N 15th Ave SW #405, Calgary, AB T2R 0R3For SaleMLS ID #A2330490, Samantha Loc, Associate, Hope Street Real Estate Corp.. courtesy of Pillar9 System
- C$199,9002 bd1 ba836 sqft638 S Meredith Rd NE #301, Calgary, AB T2E 5A8For SaleMLS ID #A2310979, Michael Melnychuk, Associate, Century 21 All Stars Realty Ltd.. courtesy of Pillar9 System
