
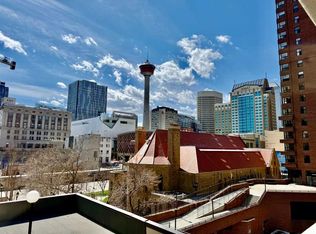
Welcome to urban living in the heart of Downtown Calgary! This bright, well-maintained 699 sq. ft. 20th-floor condo offers an exceptional opportunity for first-time buyers, professionals, or investors seeking unbeatable value in a prime location. The thoughtfully designed floor plan features 1 spacious bedroom, an open den, and a full 4-piece bathroom. Commercial-grade luxury vinyl plank flooring flows throughout the entire unit, creating a modern and durable living space. The renovated kitchen has been opened up to maximize both functionality and style, showcasing stainless steel appliances, ample cabinetry, and a convenient breakfast bar overlooking the spacious living area. Natural light fills the south-facing living room and primary bedroom through large windows, while the expansive 27'5" full-width balcony provides stunning views of Downtown Calgary and the iconic Calgary Tower—an ideal space to relax or entertain while enjoying all-day sunshine. The generously sized primary bedroom features a floor-to-ceiling window, and the entry closet has been tastefully renovated to provide additional storage. An open den offers the perfect space for a home office, study area, or reading nook. This home also includes one assigned indoor parking stall. Residents enjoy convenient free laundry facilities on every floor, along with excellent building amenities including a fitness centre, sauna, and squash court. Located just steps from the C-Train, City Hall, Bow Valley College, the Bow River pathway system, Chinatown, shopping, restaurants, and the downtown business core, this location offers the ultimate walkable lifestyle. Affordable downtown living in a NON-Posttention concrete building for under $195,000—whether you're purchasing your first home, adding to your investment portfolio, or looking for a convenient urban retreat- this is an opportunity you won't want to miss!
For sale
C$194,800
221 N 6th Ave SE #2003, Calgary, AB T2G 4Z9
1beds
699sqft
Apartment
Built in 1980
-- sqft lot
$-- Zestimate®
C$279/sqft
C$648/mo HOA
What's special
Open denRenovated kitchenStainless steel appliancesAmple cabinetryGenerously sized primary bedroomFloor-to-ceiling window
- 8 days |
- 24 |
- 1 |
Zillow last checked:
Listing updated:
Listed by:
Helen West, Associate,
Cir Realty
Source: courtesy of Pillar9 System,MLS®#: A2326654 Originating MLS®#: Calgary
Originating MLS®#: CalgaryFacts & features
Interior
Bedrooms & bathrooms
- Bedrooms: 1
- Bathrooms: 1
- Full bathrooms: 1
Other
- Level: Main
- Dimensions: 11`5" x 15`9"
Other
- Level: Main
- Dimensions: 5`0" x 8`10"
Den
- Level: Main
- Dimensions: 6`11" x 10`4"
Kitchen
- Level: Main
- Dimensions: 8`0" x 6`9"
Other
- Level: Main
- Dimensions: 15`8" x 20`11"
Heating
- Baseboard
Cooling
- None
Appliances
- Included: Dishwasher, Electric Stove, Range Hood, Refrigerator
- Laundry: Common Area, In Hall
Features
- No Animal Home, No Smoking Home, Open Floorplan
- Has fireplace: No
- Common walls with other units/homes: 2+ Common Walls
Interior area
- Total interior livable area: 699 sqft
Video & virtual tour
Property
Parking
- Total spaces: 1
- Parking features: Parkade, Assigned
Features
- Levels: Single Level Unit
- Stories: 29
- Entry location: Other
- Patio & porch: Balcony(s)
- Exterior features: Balcony, Lighting
Details
- Zoning: CR20-C20/R20
Construction
Type & style
- Home type: Apartment
- Property subtype: Apartment
- Attached to another structure: Yes
Materials
- Concrete
Condition
- New construction: No
- Year built: 1980
Community & HOA
Community
- Features: Sidewalks, Street Lights
- Subdivision: Downtown Commercial Core
HOA
- Has HOA: Yes
- Amenities included: Elevator(s), Fitness Center, Laundry, Racquet Courts, Secured Parking, Service Elevator(s), Trash, Visitor Parking
- Services included: Common Area Maintenance, Heat, Insurance, Parking, Professional Management, Reserve Fund Contributions, Residential Manager, Security, Security Personnel, Sewer, Snow Removal, Trash, Water
- HOA fee: C$648 monthly
Location
- Region: Calgary
Financial & listing details
- Price per square foot: C$279/sqft
- Date on market: 7/4/2026
- Inclusions: None
Helen West, Associate
Helen West, Associate
(403) 608-2520
By pressing Contact Agent, you agree that the real estate professional identified above may call/text you about your search, which may involve use of automated means and pre-recorded/artificial voices. You don't need to consent as a condition of buying any property, goods, or services. Message/data rates may apply. You also agree to our Terms of Use. Zillow does not endorse any real estate professionals. We may share information about your recent and future site activity with your agent to help them understand what you're looking for in a home.
Price history
Price history is unavailable.
Public tax history
Tax history is unavailable.
Climate risks
Neighborhood: Downtown
Nearby schools
GreatSchools rating
No schools nearby
We couldn't find any schools near this home.
- C$199,9001 bd1 ba709 sqft221 S 6th Ave SE #511, Calgary, AB T2G4Z9For Sale
- C$179,9711 bd1 ba697 sqft221 N 6th Ave SE #609, Calgary, AB T2G4Z9For Sale

- C$168,0001 bd1 ba726 sqft221 N 6th Ave SE #504, Calgary, AB T2G4Z9For Sale

- C$--2 bd2 ba1.3k sqft221 6th Ave SE #2906, Calgary, AB T2G4Z9Off Market

- C$--1 bd1 ba767 sqft221 6th Ave SE, Calgary, AB T2G4Z9Off Market
- C$--1 bd1 ba-- sqft221 6th Ave SE #1009, Calgary, AB T2G4Z9Off Market
- C$--1 bd1 ba700 sqft221 6th Ave SE #1403, Calgary, AB T2G4Z9Off Market
- C$--1 bd1 ba767 sqft221 6th Ave SE UNIT 1905, Calgary, AB T2G4Z9Off Market
Similar homes
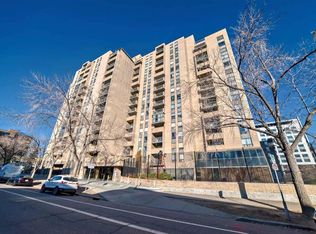
- C$179,9711 bd1 ba697 sqft221 N 6th Ave SE #609, Calgary, AB T2G 4Z9For SaleMLS ID #A2325507, Deric A. Burton, Associate, Real Broker. courtesy of Pillar9 System
- C$190,0001 bd1 ba698 sqft221 N 6th Ave SE #1403, Calgary, AB T2G 4Z9For Sale
 MLS ID #A2318253, Joshua Li, Associate, Homecare Realty Ltd.. courtesy of Pillar9 System
 - C$198,0002 bd1 ba846 sqft924 N 14th Ave SW #1602, Calgary, AB T2R 0N7For Sale
 MLS ID #A2327666, Alexandra Mcammond, Associate, Bricks & Mortar...Everything Real Estate. courtesy of Pillar9 System
 - C$169,8002 bd1 ba688 sqft431 N 1st Ave NE #305, Calgary, AB T2E 0B3For Sale
 MLS ID #A2326900, Abe Elhage, Associate, Lpt Realty. courtesy of Pillar9 System
 - C$195,0001 bd1 ba747 sqft735 N 12th Ave SW #904, Calgary, AB T2R 1J7For SaleMLS ID #A2326564, Brett Malenica, Associate, Cir Realty. courtesy of Pillar9 System
- C$239,0002 bd1 ba920 sqft221 N 6th Ave SE #1406, Calgary, AB T2G 4Z9For SaleMLS ID #A2308890, Icedas Feng, Associate, Power Properties. courtesy of Pillar9 System
- C$200,0001 bd1 ba678 sqft1513 E 26th Ave SW #308, Calgary, AB T2T 1C4For SaleMLS ID #A2325233, Erin Reeves, Associate, Exp Realty. courtesy of Pillar9 System
- C$185,0002 bd1 ba762 sqft626 S 15th Ave SW #502, Calgary, AB T2R 0R5For SaleMLS ID #A2319138, Carson Harris, Associate, Real Broker. courtesy of Pillar9 System
- C$199,9001 bd1 ba600 sqft1123 N 13th Ave SW #502, Calgary, AB T2R 0L7For SaleMLS ID #A2322168, Morgan Gauthier, Associate, Jayman Realty Inc.. courtesy of Pillar9 System
- C$198,5001 bd1 ba597 sqft110 N 20th Ave NE #307, Calgary, AB T2E 1P7For SaleMLS ID #A2320793, Joshua Li, Associate, Homecare Realty Ltd.. courtesy of Pillar9 System
- C$189,0002 bd1 ba848 sqft924 S 14th Ave SW #806, Calgary, AB T2R 0N7For SaleMLS ID #A2316701, Jing Wen Ni, Associate, Homecare Realty Ltd.. courtesy of Pillar9 System
- C$204,9001 bd1 ba537 sqft110 S 24th Ave SW #305, Calgary, AB T2S 0J9For SaleMLS ID #A2324223, Patti Haines, Associate, Real Estate Professionals Inc.. courtesy of Pillar9 System
- C$199,0001 bd1 ba686 sqft626 S 15th Ave SW #703, Calgary, AB T2R 0R5For SaleMLS ID #A2301762, Mark Stephen, Associate, Royal Lepage Benchmark. courtesy of Pillar9 System
- C$204,9001 bd1 ba619 sqft317 N 14th Ave SW #304, Calgary, AB T2R 0M4For SaleMLS ID #A2309588, John Ditto, Associate, Re/Max Realty Professionals. courtesy of Pillar9 System
- C$179,9001 bd1 ba738 sqft718 S 12th Ave SW #708, Calgary, AB T2R 0H7For SaleMLS ID #A2321339, Page Wetsch, Associate, Re/Max House Of Real Estate. courtesy of Pillar9 System
- C$199,9002 bd2 ba963 sqft924 S 14th Ave SW #207, Calgary, AB T2R 0N7For SaleMLS ID #A2306582, Grant Hunter, Associate, The Home Hunters Real Estate Group Ltd.. courtesy of Pillar9 System
- C$200,0002 bd1 ba849 sqft924 S 14th Ave SW #506, Calgary, AB T2R 0N7For SaleMLS ID #A2307239, Michael Newton, Broker, Gravity Realty Group. courtesy of Pillar9 System
- C$174,9001 bd1 ba562 sqft519 N 17th Ave SW #740, Calgary, AB T2S 0A9For SaleMLS ID #A2321152, Jessica Wirsche, Associate, Maxwell Canyon Creek. courtesy of Pillar9 System
- C$199,0001 bd1 ba596 sqft120 S 24th Ave SW #102, Calgary, AB T2S 0J9For SaleMLS ID #A2295152, Michael Bussoli, Associate, Real Broker. courtesy of Pillar9 System
- C$185,0002 bd1 ba867 sqft924 S 14th Ave SW #408, Calgary, AB T2R 0N7For SaleMLS ID #A2305360, Fei Ye, Associate, Trec The Real Estate Company. courtesy of Pillar9 System
- Alberta
- Division No. 6
- Calgary
- T2G 4Z9
- Downtown
- 221 N 6th Ave SE Unit 2003
Nearby cities
Nearby neighborhoods
Nearby zip codes
Other Calgary Topics
