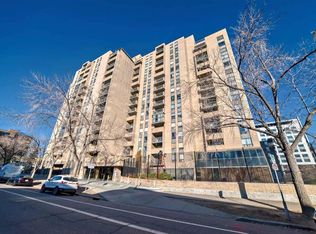
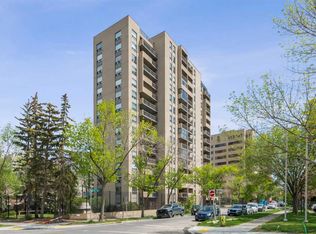
Welcome to this spacious nearly 900 sq.ft. 2-bedroom unit in Calgary’s vibrant Beltline. This south-facing home offers a bright and functional layout with a private balcony, ideal for comfortable urban living. Located just steps from downtown and 17th Avenue, this property offers unbeatable walkability to restaurants, cafes, shopping, and transit. The unit is also within the catchment of highly regarded schools, including Western Canada High School, making it a compelling option for both end-users and investors. This well-managed building is known for its strong rental demand, making this unit an excellent investment opportunity with consistent tenant appeal. A titled underground parking stall is included, along with access to extensive amenities such as a fitness centre, racquet courts, sauna, and recreation facilities. Condo fees include heat, water, and professional management, offering convenience and predictable ownership costs. Whether you are a first-time buyer, young professional, or investor, this is a rare opportunity to secure a generously sized 2-bedroom unit in one of Calgary’s most walkable and rentable inner-city communities.
For sale
C$185,000
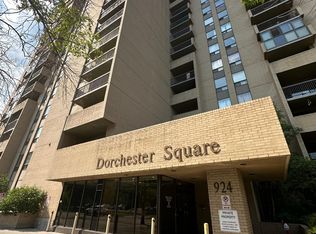
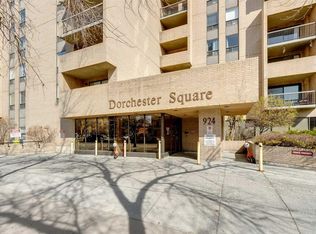
924 S 14th Ave SW #408, Calgary, AB T2R 0N7
2beds
867sqft
Apartment
Built in 1981
-- sqft lot
$-- Zestimate®
C$213/sqft
C$744/mo HOA
What's special
- 72 days |
- 12 |
- 0 |
Zillow last checked:
Listing updated:
Listed by:
Fei Ye, Associate,
Trec The Real Estate Company
Source: courtesy of Pillar9 System,MLS®#: A2305360 Originating MLS®#: Calgary
Originating MLS®#: CalgaryFacts & features
Interior
Bedrooms & bathrooms
- Bedrooms: 2
- Bathrooms: 1
- Full bathrooms: 1
Other
- Level: Main
- Dimensions: 14`7" x 11`11"
Bedroom
- Level: Main
- Dimensions: 8`9" x 14`7"
Other
- Level: Main
- Dimensions: 4`11" x 7`8"
Dining room
- Level: Main
- Dimensions: 12`0" x 11`2"
Foyer
- Level: Main
- Dimensions: 3`9" x 6`10"
Kitchen
- Level: Main
- Dimensions: 8`0" x 10`7"
Living room
- Level: Main
- Dimensions: 16`5" x 11`11"
Storage
- Level: Main
- Dimensions: 4`4" x 7`8"
Heating
- Baseboard
Cooling
- None
Appliances
- Included: Dishwasher, Electric Stove, Microwave, Refrigerator
- Laundry: Common Area
Features
- No Animal Home, No Smoking Home
- Flooring: Laminate
- Windows: Window Coverings
- Has fireplace: No
- Common walls with other units/homes: 2+ Common Walls
Interior area
- Total interior livable area: 867.92 sqft
Property
Parking
- Total spaces: 1
- Parking features: Underground, Titled
Features
- Levels: Single Level Unit
- Stories: 17
- Entry location: Other
- Patio & porch: Balcony(s)
- Exterior features: Balcony
Details
- Parcel number: 101201664
- Zoning: CC-MH
Construction
Type & style
- Home type: Apartment
- Property subtype: Apartment
- Attached to another structure: Yes
Materials
- Concrete
Condition
- New construction: No
- Year built: 1981
Community & HOA
Community
- Features: Park, Playground
- Subdivision: Beltline
HOA
- Has HOA: Yes
- Amenities included: Elevator(s), Fitness Center, Laundry, Party Room, Recreation Room
- Services included: Amenities of HOA/Condo, Common Area Maintenance, Heat, Insurance, Professional Management, Reserve Fund Contributions, Residential Manager
- HOA fee: C$744 monthly
Location
- Region: Calgary
Financial & listing details
- Price per square foot: C$213/sqft
- Date on market: 4/27/2026
- Inclusions: None
Fei Ye, Associate
Fei Ye, Associate
(403) 270-4060
By pressing Contact Agent, you agree that the real estate professional identified above may call/text you about your search, which may involve use of automated means and pre-recorded/artificial voices. You don't need to consent as a condition of buying any property, goods, or services. Message/data rates may apply. You also agree to our Terms of Use. Zillow does not endorse any real estate professionals. We may share information about your recent and future site activity with your agent to help them understand what you're looking for in a home.
Price history
Price history is unavailable.
Public tax history
Tax history is unavailable.
Climate risks
Neighborhood: Beltline
Nearby schools
GreatSchools rating
No schools nearby
We couldn't find any schools near this home.


- Alberta
- Division No. 6
- Calgary
- T2R 0N7
- Beltline
- 924 S 14th Ave SW Unit 408
Nearby cities
Nearby neighborhoods
Nearby zip codes
Other Calgary Topics
