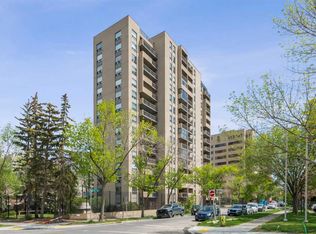
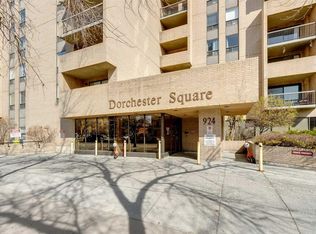
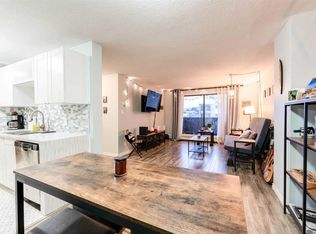
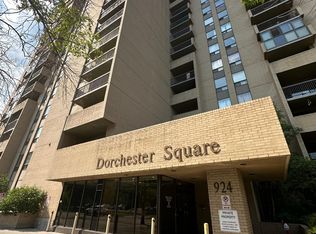
Enjoy the choice location in the building with south and west Beltline views from this corner unit, located at the end of the hallway allowing for lots of privacy with only one neighboring common wall. The windows on 3 exterior walls bring in an abundance of natural light. The spacious 963 sqft floor plan features a large living room, fully size dining area, open kitchen, primary bedroom with 2 pc ensuite, 2nd bedroom perfect for home office or den, 4 pc bath and a storage room. Full size sliding doors open onto a large south exposure balcony, perfect for a BBQ and additional seasonal storage. Titled, underground parking stall #18. Dorchester Square is a concrete building with post tension cables - maintenance and engineer's reports available. Excellent building amenities: located on the 2nd floor is a social/games room with billiard table and a large well maintained common laundry room. The main floor has a fully equipped gym, women's sauna and a racquet court. Well managed building with on-site office and manager. Pet restrictions (cats ok, no dogs) and no short term rentals. Many long-time owners in the building which give the building a feeling of community.
For sale
C$219,900
924 S 14th Ave SW #1510, Calgary, AB T2R 0N7
2beds
963sqft
Apartment
Built in 1981
-- sqft lot
$-- Zestimate®
C$228/sqft
C$826/mo HOA
What's special
Corner unitOpen kitchenStorage room
- 65 days |
- 21 |
- 0 |
Zillow last checked:
Listing updated:
Listed by:
Grant Hunter, Associate,
The Home Hunters Real Estate Group Ltd.,
Randy Keylock, Broker,
The Home Hunters Real Estate Group Ltd.
Source: courtesy of Pillar9 System,MLS®#: A2306581 Originating MLS®#: Calgary
Originating MLS®#: CalgaryFacts & features
Interior
Bedrooms & bathrooms
- Bedrooms: 2
- Bathrooms: 2
- Full bathrooms: 1
- 1/2 bathrooms: 1
Other
- Level: Main
- Dimensions: 11`9" x 17`0"
Bedroom
- Level: Main
- Dimensions: 16`3" x 9`3"
Other
- Level: Main
- Dimensions: 9`0" x 4`11"
Other
- Level: Main
- Dimensions: 4`11" x 6`5"
Dining room
- Level: Main
- Dimensions: 10`4" x 9`3"
Kitchen
- Level: Main
- Dimensions: 10`4" x 10`9"
Living room
- Level: Main
- Dimensions: 16`6" x 12`9"
Heating
- Baseboard, Natural Gas
Cooling
- None
Appliances
- Included: Dishwasher, Range Hood, Refrigerator, Stove(s)
- Laundry: Common Area
Features
- No Smoking Home, Walk-In Closet(s)
- Has fireplace: No
- Common walls with other units/homes: 1 Common Wall
Interior area
- Total interior livable area: 963 sqft
- Finished area above ground: 963
Property
Parking
- Total spaces: 1
- Parking features: Parkade, Titled, Underground
- Garage spaces: 1
Features
- Levels: Single Level Unit
- Stories: 17
- Entry location: Other
- Patio & porch: Balcony(s)
- Exterior features: Balcony
Details
- Zoning: CC-MH
Construction
Type & style
- Home type: Apartment
- Property subtype: Apartment
- Attached to another structure: Yes
Materials
- Brick, Concrete
- Foundation: Concrete Perimeter
- Roof: Tar/Gravel
Condition
- New construction: No
- Year built: 1981
Community & HOA
Community
- Features: Park
- Subdivision: Beltline
HOA
- Has HOA: Yes
- Amenities included: Coin Laundry, Elevator(s), Fitness Center, Parking, Party Room, Racquet Courts, Secured Parking
- Services included: Caretaker, Common Area Maintenance, Gas, Heat, Insurance, Parking, Professional Management, Reserve Fund Contributions, Residential Manager, Security, Sewer, Snow Removal, Trash, Water
- HOA fee: C$826 monthly
Location
- Region: Calgary
Financial & listing details
- Price per square foot: C$228/sqft
- Date on market: 5/4/2026
- Inclusions: Appliances are believed to be in working order but sold AS IS.
Grant Hunter, Associate
Grant Hunter, Associate
(403) 478-9208
By pressing Contact Agent, you agree that the real estate professional identified above may call/text you about your search, which may involve use of automated means and pre-recorded/artificial voices. You don't need to consent as a condition of buying any property, goods, or services. Message/data rates may apply. You also agree to our Terms of Use. Zillow does not endorse any real estate professionals. We may share information about your recent and future site activity with your agent to help them understand what you're looking for in a home.
Price history
Price history is unavailable.
Public tax history
Tax history is unavailable.
Climate risks
Neighborhood: Beltline
Nearby schools
GreatSchools rating
No schools nearby
We couldn't find any schools near this home.


- Alberta
- Division No. 6
- Calgary
- T2R 0N7
- Beltline
- 924 S 14th Ave SW Unit 1510
Nearby cities
Nearby neighborhoods
Nearby zip codes
Other Calgary Topics
