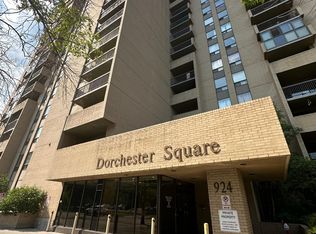
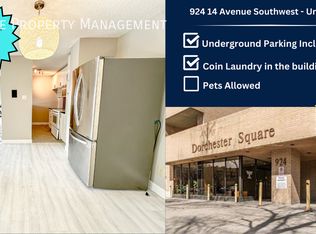
Welcome to this 2 Bedrooms 1 Bathroom South Facing unit 806 with Underground Parking located near the Elevator Area in the Well-maintained building Dorchester Square. The Pet and Smoke Free Unit with perfect layouts features 848 square feet of living space, thoroughly renovated vinyl flooring, painted walls, new curtains, a functional kitchen with a new electricity range, refrigerator, tons of cabinet space and adjoining storage which can be used as a pantry and your daily storage. The master bedroom is enough for a king-size bed with side tables or a dresser. Another bedroom is a perfect option for your kid, guests, a roommate, or your home office. The spacious sunshine living room with large French Door can easily fit a sectional sofa and TV table. The South Unit Explore keeps 2 Bedrooms and Living Room warm and bright all day long. The titled underground parking spot just located next to the elevators. The condo building is equipped with a gym, squash court, sauna, lounge with a pool table, private garden, and a common laundry area. Condo Fees include Heat, Water, and access to All Amenities. Great Location within walking distance to Urban Fare Supermarket, Canadian Tire, West Elm, Best Buy, and all the entertainment, shopping, and dining on 17th Avenue! Call now for your own viewing!
For sale
C$162,000
924 S 14th Ave SW #806, Calgary, AB T2R 0N7
2beds
848sqft
Apartment
Built in 1981
-- sqft lot
$-- Zestimate®
C$191/sqft
C$731/mo HOA
What's special
Thoroughly renovated vinyl flooringPainted wallsNew curtainsTons of cabinet spacePrivate garden
- 79 days |
- 26 |
- 2 |
Zillow last checked:
Listing updated:
Listed by:
Jing Wen Ni, Associate,
Homecare Realty Ltd.
Source: courtesy of Pillar9 System,MLS®#: A2316701 Originating MLS®#: Calgary
Originating MLS®#: CalgaryFacts & features
Interior
Bedrooms & bathrooms
- Bedrooms: 2
- Bathrooms: 1
- Full bathrooms: 1
Bedroom
- Level: Main
- Dimensions: 14`8" x 11`4"
Bedroom
- Level: Main
- Dimensions: 11`5" x 9`1"
Other
- Level: Main
- Dimensions: 7`9" x 4`11"
Dining room
- Level: Main
- Dimensions: 9`5" x 9`5"
Kitchen
- Level: Main
- Dimensions: 9`5" x 7`2"
Living room
- Level: Main
- Dimensions: 15`9" x 12`5"
Storage
- Level: Main
- Dimensions: 9`8" x 5`9"
Heating
- Baseboard
Cooling
- None
Appliances
- Included: Dishwasher, Electric Range, Range Hood, Refrigerator
- Laundry: Laundry Room, Main Level
Features
- Closet Organizers, Elevator, No Animal Home, No Smoking Home, Recreation Facilities, Steam Room, Storage
- Has fireplace: No
- Common walls with other units/homes: 2+ Common Walls
Interior area
- Total interior livable area: 848.29 sqft
Video & virtual tour
Property
Parking
- Total spaces: 1
- Parking features: Titled, Underground
Features
- Levels: Single Level Unit
- Stories: 17
- Entry location: Other
- Patio & porch: Balcony(s)
- Exterior features: Balcony, Garden, Lighting
Details
- Parcel number: 101464298
- Zoning: CC-MH
Construction
Type & style
- Home type: Apartment
- Property subtype: Apartment
- Attached to another structure: Yes
Materials
- Brick, Concrete
Condition
- New construction: No
- Year built: 1981
Community & HOA
Community
- Features: Park, Playground, Sidewalks, Street Lights
- Subdivision: Beltline
HOA
- Has HOA: Yes
- Amenities included: Coin Laundry, Elevator(s), Fitness Center, Parking, Party Room, Recreation Facilities, Sauna, Secured Parking
- Services included: Amenities of HOA/Condo, Common Area Maintenance, Heat, Insurance, Maintenance Grounds, Parking, Professional Management, Reserve Fund Contributions, Residential Manager, Sewer, Snow Removal, Trash, Water
- HOA fee: C$731 monthly
Location
- Region: Calgary
Financial & listing details
- Price per square foot: C$191/sqft
- Date on market: 6/2/2026
- Inclusions: Two shelves in the storage, Telus Box
Price history
Price history is unavailable.
Public tax history
Tax history is unavailable.
Climate risks
Neighborhood: Beltline
Nearby schools
GreatSchools rating
No schools nearby
We couldn't find any schools near this home.
- C$--2 bd1 ba890 sqft924 N 14th Ave SW #1008, Calgary, AB T2R0N7Off Market
- C$--1 bd1 ba600 sqft924 14th Ave SW #501, Calgary, AB T2R0N7Off Market

- C$--2 bd1 ba860 sqft924 14th Ave SW #908, Calgary, AB T2R0N7Off Market

- C$--2 bd1 ba850 sqft924 14th Ave SW UNIT 708, Calgary, AB T2R0N7Off Market
- C$200,0002 bd1 ba831 sqft924 S 14th Ave SW #705, Calgary, AB T2R0N7For Sale
- C$184,8002 bd1 ba840 sqft924 S 14th Ave SW #502, Calgary, AB T2R0N7For Sale
- C$198,0002 bd1 ba846 sqft924 N 14th Ave SW #1602, Calgary, AB T2R0N7For Sale
- C$--2 bd1 ba890 sqft924 14th Ave SW, Calgary, AB T2R0N7Off Market
Similar homes
- C$198,0002 bd1 ba846 sqft924 N 14th Ave SW #1602, Calgary, AB T2R 0N7For Sale
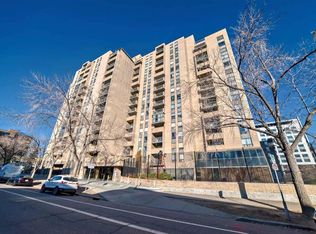 MLS ID #A2327666, Alexandra Mcammond, Associate, Bricks & Mortar...Everything Real Estate. courtesy of Pillar9 System
 - C$200,0002 bd1 ba831 sqft924 S 14th Ave SW #705, Calgary, AB T2R 0N7For Sale
 MLS ID #A2335012, Jesse Sinclair, Associate Broker, Real Broker. courtesy of Pillar9 System
 - C$149,8002 bd1 ba688 sqft431 N 1st Ave NE #305, Calgary, AB T2E 0B3For Sale
 MLS ID #A2335412, Abe Elhage, Associate, Lpt Realty. courtesy of Pillar9 System
 - C$219,9002 bd1 ba872 sqft924 S 14th Ave SW #309, Calgary, AB T2R 0N7For Sale
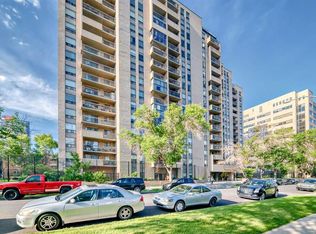 MLS ID #A2328653, Rauf Malik, Associate, Urban-Realty.Ca. courtesy of Pillar9 System
 - C$185,0001 bd1 ba616 sqft924 N 18th Ave SW #203, Calgary, AB T2T 0H1For SaleMLS ID #A2336169, Ricky Easthope, Associate, Real Broker. courtesy of Pillar9 System
- C$179,9001 bd1 ba738 sqft718 S 12th Ave SW #708, Calgary, AB T2R 0H7For SaleMLS ID #A2321339, Page Wetsch, Associate, Re/Max House Of Real Estate. courtesy of Pillar9 System
- C$169,9001 bd1 ba501 sqft1530 16th Ave SW #301, Calgary, AB T3C 0Z8For SaleMLS ID #A2335505, Anastasia Dvorak, Associate, Cir Realty. courtesy of Pillar9 System
- C$165,8881 bd1 ba717 sqft221 N 6th Ave SE #1210, Calgary, AB T2G 4Z9For SaleMLS ID #A2330726, Cathy Chen, Associate, Top Producer Realty And Property Management. courtesy of Pillar9 System
- C$159,0002 bd1 ba751 sqft1712 W 38th St SE #111, Calgary, AB T2A 1H1For SaleMLS ID #A2330184, Vincent Saghir, Associate, Century 21 Bravo Realty. courtesy of Pillar9 System
- C$189,0001 bd1 ba747 sqft735 N 12th Ave SW #904, Calgary, AB T2R 1J7For SaleMLS ID #A2326564, Brett Malenica, Associate, Cir Realty. courtesy of Pillar9 System
- C$200,0002 bd1 ba809 sqft523 N 15th Ave SW #405, Calgary, AB T2R 0R3For SaleMLS ID #A2330490, Samantha Loc, Associate, Hope Street Real Estate Corp.. courtesy of Pillar9 System
- C$199,9982 bd2 ba970 sqft330 S 15th Ave SW #603, Calgary, AB T2R 0P8For SaleMLS ID #A2323101, Mark Wang, Broker, Homecare Realty Ltd.. courtesy of Pillar9 System
- C$190,0002 bd1 ba738 sqft1829 N 11th Ave SW #305, Calgary, AB T3C 0N7For SaleMLS ID #A2312234, Amy Crawford, Associate, Lpt Realty. courtesy of Pillar9 System
- C$175,0001 bd1 ba527 sqft1613 S 11th Ave SW #202, Calgary, AB T3C 0N3For SaleMLS ID #A2316650, Thao Mcconnell, Associate, Real Broker. courtesy of Pillar9 System
- C$194,9001 bd1 ba600 sqft1123 N 13th Ave SW #701, Calgary, AB T2R 0L7For SaleMLS ID #A2335302, Kevin French, Associate, Charles. courtesy of Pillar9 System
- C$169,9001 bd1 ba666 sqft525 N 56th Ave SW #110, Calgary, AB T2V 4Z9For SaleMLS ID #A2329201, Elaine Pippi, Associate, Diamond Realty & Associates Ltd. courtesy of Pillar9 System
- C$194,9002 bd1 ba672 sqft2407 E 17th St SW #2, Calgary, AB T2T 4M9For SaleMLS ID #A2330291, Sandeep Tahim, Associate, Maxwell Gold. courtesy of Pillar9 System
- C$210,0002 bd1 ba773 sqft1225 N 15th Ave SW #305, Calgary, AB T3C 0X6For SaleMLS ID #A2334843, John Reinbolt, Associate, 2% Realty. courtesy of Pillar9 System
- C$189,9002 bd1 ba857 sqft1113 E 37th St SW #404, Calgary, AB T3C 1S5For SaleMLS ID #A2334218, Olivia Horvat, Associate, Real Estate Professionals Inc.. courtesy of Pillar9 System
- C$199,9002 bd1 ba746 sqft2611 N 15a St SW #306, Calgary, AB T2T 4C1For SaleMLS ID #A2333765, Aj Boparai, Associate, Cir Realty. courtesy of Pillar9 System
