This fully Renovated Bright and inviting 2-bedroom, 1-bath end-unit condo offering roughly 750 sq. ft. of comfortable living space. This thoughtfully designed home features an open-concept layout that maximizes natural light and privacy. The spacious living area flows seamlessly to a private patio, perfect for relaxing or entertaining outdoors. The end-unit location provides extra windows, enhanced airflow, and added quiet. Both bedrooms are well-sized, offering plenty of storage. Conveniently located near shopping, dining, and public transit—this condo combines comfort, convenience, and value in one ideal package.
For sale
C$164,999
1712 W 38th St SE #111, Calgary, AB T2A 1H1
2beds
751sqft
Apartment
Built in 1981
-- sqft lot
$-- Zestimate®
C$220/sqft
C$610/mo HOA
What's special
Fully renovatedBright and invitingOpen-concept layoutMaximizes natural lightPrivate patioEnhanced airflowBoth bedrooms are well-sized
- 108 days |
- 11 |
- 0 |
Zillow last checked:
Listing updated:
Listed by:
Vincent Saghir, Associate,
Century 21 Bravo Realty
Source: courtesy of Pillar9 System,MLS®#: A2296136 Originating MLS®#: Calgary
Originating MLS®#: CalgaryFacts & features
Interior
Bedrooms & bathrooms
- Bedrooms: 2
- Bathrooms: 1
- Full bathrooms: 1
Bedroom
- Level: Main
- Dimensions: 13`6" x 10`9"
Bedroom
- Level: Main
- Dimensions: 11`2" x 7`11"
Other
- Level: Main
- Dimensions: 7`10" x 4`10"
Kitchen
- Level: Main
- Dimensions: 10`5" x 6`10"
Laundry
- Level: Main
- Dimensions: 5`3" x 4`5"
Living room
- Level: Main
- Dimensions: 24`6" x 11`9"
Heating
- Baseboard
Cooling
- Wall Unit(s)
Appliances
- Included: Electric Stove, Microwave Hood Fan, Refrigerator
- Laundry: Common Area, In Unit, Multiple Locations
Features
- No Animal Home, No Smoking Home
- Windows: Window Coverings
- Has fireplace: No
- Common walls with other units/homes: End Unit
Interior area
- Total interior livable area: 751 sqft
Video & virtual tour
Property
Parking
- Total spaces: 1
- Parking features: Underground, Assigned
Features
- Levels: Single Level Unit
- Stories: 4
- Entry location: Ground
- Patio & porch: Patio
- Exterior features: Other
Details
- Zoning: M-C1
Construction
Type & style
- Home type: Apartment
- Property subtype: Apartment
- Attached to another structure: Yes
Materials
- Stucco
- Roof: Asphalt Shingle
Condition
- New construction: No
- Year built: 1981
Community & HOA
Community
- Features: Playground
- Subdivision: Forest Lawn
HOA
- Has HOA: Yes
- Amenities included: Coin Laundry
- Services included: Common Area Maintenance, Heat, Insurance, Professional Management, Snow Removal, Trash
- HOA fee: C$610 monthly
Location
- Region: Calgary
Financial & listing details
- Price per square foot: C$220/sqft
- Date on market: 3/29/2026
- Inclusions: None
Vincent Saghir, Associate
Vincent Saghir, Associate
(403) 250-2882
By pressing Contact Agent, you agree that the real estate professional identified above may call/text you about your search, which may involve use of automated means and pre-recorded/artificial voices. You don't need to consent as a condition of buying any property, goods, or services. Message/data rates may apply. You also agree to our Terms of Use. Zillow does not endorse any real estate professionals. We may share information about your recent and future site activity with your agent to help them understand what you're looking for in a home.
Price history
Price history is unavailable.
Public tax history
Tax history is unavailable.
Climate risks
Neighborhood: Forest Lawn
Nearby schools
GreatSchools rating
No schools nearby
We couldn't find any schools near this home.
- C$115,0001 bd1 ba584 sqft1712 W 38th St SE #203, Calgary, AB T2A1H1For Sale

- C$138,0002 bd1 ba749 sqft1712 W 38th St SE #209, Calgary, AB T2A1H1For Sale
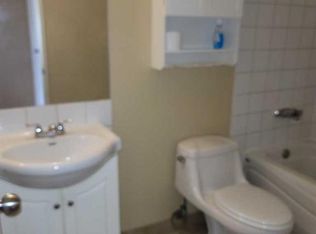
- C$164,9992 bd1 ba751 sqft1712 38th St SE #111, Calgary, AB T2A1H1For Sale
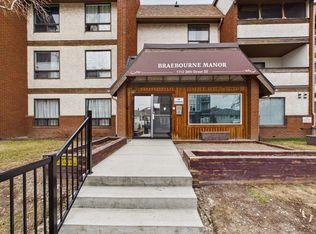
- C$355,9002 bd2 ba994 sqft1715A W 39th St SE, Calgary, AB T2A1J1For Sale

- C$575,0004 bd2 ba912 sqft1509 E 38th St SE, Calgary, AB T2A1G7For Sale
- C$488,0004 bd3 ba975 sqft3820 S 14th Ave SE, Calgary, AB T2A0K3For Sale
- C$595,0006 bd3 ba1.1k sqft4004 W 14th Ave SE, Calgary, AB T2A6P8For Sale
- C$--2 bd1 ba-- sqft1506 40th St SE, Calgary, AB T2A1K2Off Market
Similar homes
- C$164,9992 bd1 ba751 sqft1712 38th St SE #111, Calgary, AB T2A 1H1For SaleCentury 21 Canada
- C$169,8002 bd1 ba688 sqft431 N 1st Ave NE #305, Calgary, AB T2E 0B3For Sale
 MLS ID #A2326900, Abe Elhage, Associate, Lpt Realty. courtesy of Pillar9 System
 - C$175,0002 bd1 ba834 sqft718 S 12th Ave SW #704, Calgary, AB T2R 0H7For Sale
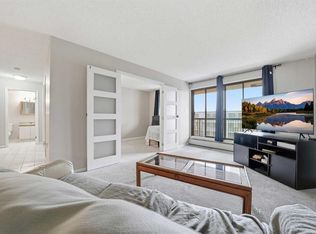 MLS ID #A2299180, Phu Ly Son, Associate, Cir Realty. courtesy of Pillar9 System
 - C$175,0001 bd1 ba532 sqft1717 60th St SE #341, Calgary, AB T2A 7Y7For Sale
 MLS ID #A2326434, Justin Havre, Associate, Exp Realty. courtesy of Pillar9 System
 - C$164,9001 bd1 ba566 sqft519 N 17th Ave SW #660, Calgary, AB T2S 0A9For SaleMLS ID #A2290866, Bryan Herman, Associate, Real Broker. courtesy of Pillar9 System
- C$172,9002 bd1 ba675 sqft2508 W 17th St SW #100, Calgary, AB T2T 4M8For SaleMLS ID #A2284727, Vincent Robichaud, Associate, Royal Lepage Benchmark. courtesy of Pillar9 System
- C$179,9001 bd1 ba738 sqft718 S 12th Ave SW #708, Calgary, AB T2R 0H7For SaleMLS ID #A2321339, Page Wetsch, Associate, Re/Max House Of Real Estate. courtesy of Pillar9 System
- C$184,9002 bd1 ba848 sqft924 S 14th Ave SW #806, Calgary, AB T2R 0N7For SaleMLS ID #A2316701, Jing Wen Ni, Associate, Homecare Realty Ltd.. courtesy of Pillar9 System
- C$169,9001 bd1 ba641 sqft3726 E Centre St NE #13, Calgary, AB T2E 2Y3For SaleMLS ID #A2326421, Leslie Kiss, Associate, Royal Lepage Blue Sky. courtesy of Pillar9 System
- C$198,0002 bd1 ba846 sqft924 N 14th Ave SW #1602, Calgary, AB T2R 0N7For SaleMLS ID #A2327666, Alexandra Mcammond, Associate, Bricks & Mortar...Everything Real Estate. courtesy of Pillar9 System
- C$162,9001 bd1 ba386 sqft1620 N 70th St SE #4205, Calgary, AB T2A 7Z3For SaleMLS ID #A2307608, Katherine Bewell, Associate, Stonemere Real Estate Solutions. courtesy of Pillar9 System
- C$185,0002 bd1 ba867 sqft924 S 14th Ave SW #408, Calgary, AB T2R 0N7For SaleMLS ID #A2305360, Fei Ye, Associate, Trec The Real Estate Company. courtesy of Pillar9 System
- C$199,9002 bd1 ba524 sqft1717 60th St SE #425, Calgary, AB T2A 7Y7For SaleMLS ID #A2324183, Steve Tran, Associate, Exp Realty. courtesy of Pillar9 System
- C$169,9001 bd1 ba625 sqft1330 E 15th Ave SW #405, Calgary, AB T3C 3N6For SaleMLS ID #A2313319, Jamie Newton, Associate, Re/Max First. courtesy of Pillar9 System
- C$219,9002 bd1 ba872 sqft924 S 14th Ave SW #309, Calgary, AB T2R 0N7For SaleMLS ID #A2328653, Rauf Malik, Associate, Urban-Realty.Ca. courtesy of Pillar9 System
- C$169,9001 bd1 ba501 sqft1530 16th Ave SW #301, Calgary, AB T3C 0Z8For SaleMLS ID #A2318721, Anastasia Dvorak, Associate, Cir Realty. courtesy of Pillar9 System
- C$175,0001 bd1 ba565 sqft835 N 19th Ave SW #106, Calgary, AB T2T 0H6For SaleMLS ID #A2316918, Marti Bogue, Associate, Charles. courtesy of Pillar9 System
- C$199,9002 bd1 ba836 sqft638 S Meredith Rd NE #301, Calgary, AB T2E 5A8For SaleMLS ID #A2310979, Michael Melnychuk, Associate, Century 21 All Stars Realty Ltd.. courtesy of Pillar9 System
- C$158,5001 bd1 ba558 sqft515 S 17th Ave SW #2D, Calgary, AB T2S 0A9For SaleMLS ID #A2282402, Jessica Wirsche, Associate, Maxwell Canyon Creek. courtesy of Pillar9 System
- C$195,0001 bd1 ba747 sqft735 N 12th Ave SW #904, Calgary, AB T2R 1J7For SaleMLS ID #A2326564, Brett Malenica, Associate, Cir Realty. courtesy of Pillar9 System
