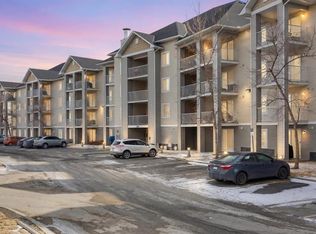
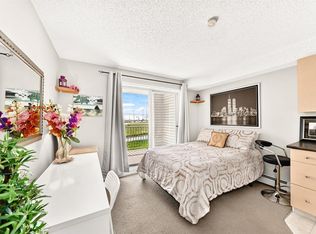
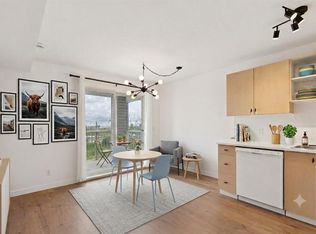
WHY RENT WHEN YOU CAN OWN! *PRICE REDUCED*GREAT STARTER UNIT FOR 1ST TIME HOME BUYER! Welcome to this beautifully Renovated, efficiently laid out 2nd floor unit in a quiet North Facing location in a well run condominium complex in Applewood Park. This bright self contained unit is newly painted and was renovated in 2024, has vinyl luxury plank flooring through out and all new stainless steel appliances, new laminate countertops, backsplash and cupboards including a hanging pot rack and black farmhouse sink and also comes with a free standing kitchen island/eating area. The bathroom also updated in 2024 has a new sink , vanity and toilet (2024) and the unit also has in-suite laundry with extra storage shelving. Off from the open concept kitchen/living area is a spacious balcony perfect for outdoor relaxing. Additional amenities include an elevator, 1 assigned surface parking stall (144) nearby and visitor parking on site. The low condo fee of $287.74 includes all utillities, heat, electricity, gas, water sewer, trash and snow removal so you can move in with minimal expenses. The location is amazing with walking distance to Tim Hortons and to MAX Purple Transit and a short drive to East Hills Shopping Centre (Costco, Walmart, Cineplex), Stoney Trail, and across the street from Elliston Park! This move in ready apartment with modern upgrades is perfect for first time home buyers, downsizers or investors. Book your showing today! *Note bedroom, balcony and living room photos with furniture are virtually staged*
For sale
C$162,900
1620 N 70th St SE #4205, Calgary, AB T2A 7Z3
1beds
386sqft
Apartment
Built in 2004
-- sqft lot
$-- Zestimate®
C$422/sqft
C$288/mo HOA
What's special
Beautifully renovatedQuiet north facing locationBright self contained unitNewly paintedNew laminate countertopsBlack farmhouse sink
- 48 days |
- 11 |
- 1 |
Zillow last checked:
Listing updated:
Listed by:
Katherine Bewell, Associate,
Stonemere Real Estate Solutions
Source: courtesy of Pillar9 System,MLS®#: A2307608 Originating MLS®#: Calgary
Originating MLS®#: CalgaryFacts & features
Interior
Bedrooms & bathrooms
- Bedrooms: 1
- Bathrooms: 1
- Full bathrooms: 1
Bedroom
- Level: Main
- Dimensions: 11`1" x 11`3"
Other
- Level: Main
- Dimensions: 7`7" x 4`11"
Kitchen
- Level: Main
- Dimensions: 7`9" x 11`4"
Living room
- Level: Main
- Dimensions: 7`0" x 11`4"
Heating
- Baseboard
Cooling
- None
Appliances
- Included: Electric Stove, Microwave Hood Fan, Refrigerator, Washer/Dryer Stacked
- Laundry: In Unit
Features
- Ceiling Fan(s), Laminate Counters, No Animal Home, No Smoking Home, See Remarks
- Has fireplace: No
- Common walls with other units/homes: 2+ Common Walls
Interior area
- Total interior livable area: 386.37 sqft
Video & virtual tour
Property
Parking
- Total spaces: 1
- Parking features: Assigned, Stall
Features
- Levels: Single Level Unit
- Stories: 4
- Entry location: Other
- Patio & porch: Balcony(s)
- Exterior features: Balcony
Details
- Parcel number: 101424453
- Zoning: M-C2 d116
Construction
Type & style
- Home type: Apartment
- Property subtype: Apartment
- Attached to another structure: Yes
Materials
- Vinyl Siding, Wood Frame
- Roof: Asphalt Shingle
Condition
- New construction: No
- Year built: 2004
Community & HOA
Community
- Features: Park, Playground, Sidewalks, Street Lights
- Subdivision: Applewood Park
HOA
- Has HOA: Yes
- Amenities included: Elevator(s), Parking, Visitor Parking
- Services included: Amenities of HOA/Condo, Electricity, Gas, Heat, Insurance, Maintenance Grounds, Professional Management, Reserve Fund Contributions, Snow Removal, Trash, Water
- HOA fee: C$288 monthly
Location
- Region: Calgary
Financial & listing details
- Price per square foot: C$422/sqft
- Date on market: 5/28/2026
- Inclusions: N/A
Katherine Bewell, Associate
Katherine Bewell, Associate
(403) 809-7685
By pressing Contact Agent, you agree that the real estate professional identified above may call/text you about your search, which may involve use of automated means and pre-recorded/artificial voices. You don't need to consent as a condition of buying any property, goods, or services. Message/data rates may apply. You also agree to our Terms of Use. Zillow does not endorse any real estate professionals. We may share information about your recent and future site activity with your agent to help them understand what you're looking for in a home.
Price history
Price history is unavailable.
Public tax history
Tax history is unavailable.
Climate risks
Neighborhood: Applewood
Nearby schools
GreatSchools rating
No schools nearby
We couldn't find any schools near this home.
- C$134,900-- bd1 ba412 sqft1620 NW 70th St SE #3111, Calgary, AB T2A7Z3For Sale
- C$143,3331 bd1 ba257 sqft1620 SW 70th St SE #4310, Calgary, AB T2A7Z3For Sale
- C$189,9001 bd1 ba534 sqft1620 N 70th St SE #3404, Calgary, AB T2A7Z3For Sale
- C$659,9004 bd3 ba1.3k sqft22 NW Applestone Park SE, Calgary, AB T2A7S4For Sale

- C$--3 bd2 ba1.3k sqft151 Applefield Close SE #151, Calgary, AB T2A7P9Off Market
- C$569,9995 bd3 ba1.1k sqft19 W Appletree Close SE, Calgary, AB T2A7J1For Sale
- C$629,9004 bd3 ba1.4k sqft283 S Applestone Park SE, Calgary, AB T2A7W3For Sale
- C$559,9003 bd2 ba1k sqft119 S Applemont Close SE, Calgary, AB T2A7S3For Sale
Similar homes
- C$189,9001 bd1 ba534 sqft1620 N 70th St SE #3404, Calgary, AB T2A 7Z3For SaleMLS ID #A2322855, Nadine Faule, Associate, Real Estate Professionals Inc.. courtesy of Pillar9 System
- C$159,9001 bd1 ba393 sqft1717 NE 60th St SE #321, Calgary, AB T2A 7Y7For Sale
 MLS ID #A2311132, Mavelina Thody, Associate, Trec The Real Estate Company. courtesy of Pillar9 System
 - C$175,0001 bd1 ba532 sqft1717 60th St SE #341, Calgary, AB T2A 7Y7For Sale
 MLS ID #A2326434, Justin Havre, Associate, Exp Realty. courtesy of Pillar9 System
 - C$199,9002 bd1 ba524 sqft1717 60th St SE #425, Calgary, AB T2A 7Y7For Sale
 MLS ID #A2324183, Steve Tran, Associate, Exp Realty. courtesy of Pillar9 System
 - C$179,9991 bd1 ba400 sqft1740 N 9th St NW #402, Calgary, AB T2M 4Z5For SaleMLS ID #A2327014, Jenna Leigh Bole, Associate, Royal Lepage Benchmark. courtesy of Pillar9 System
- C$185,0001 bd1 ba561 sqft73 Erin Woods Ct SE #3206, Calgary, AB T2B 3V2For SaleMLS ID #A2314164, Leah Maldo, Associate, Real Broker. courtesy of Pillar9 System
- C$184,9001 bd1 ba507 sqft7110 S 80th Ave NE #413, Calgary, AB T3J 0N4For SaleMLS ID #A2327338, Usman Zafar, Associate, Prep Ultra Realty Ltd.. courtesy of Pillar9 System
- C$165,0001 bd1 ba479 sqft2906 S 17th Ave SW #14, Calgary, AB T3E 0A9For SaleMLS ID #A2320077, Josh Hamilton, Associate Broker, Century 21 Bamber Realty Ltd.. courtesy of Pillar9 System
- C$169,9001 bd1 ba501 sqft1530 16th Ave SW #301, Calgary, AB T3C 0Z8For SaleMLS ID #A2318721, Anastasia Dvorak, Associate, Cir Realty. courtesy of Pillar9 System
- C$149,900-- bd1 ba363 sqft620 S 15th Ave SW #105, Calgary, AB T2R 0R5For SaleMLS ID #A2317979, Tarryn Hamilton, Associate, Re/Max Realty Professionals. courtesy of Pillar9 System
- C$189,9001 bd1 ba500 sqft73 Erin Woods Ct SE #3309, Calgary, AB T2B 3V2For SaleMLS ID #A2309515, Hayley Green, Associate, Exp Realty. courtesy of Pillar9 System
- C$164,9001 bd1 ba566 sqft519 N 17th Ave SW #660, Calgary, AB T2S 0A9For SaleMLS ID #A2290866, Bryan Herman, Associate, Real Broker. courtesy of Pillar9 System
- C$169,9001 bd1 ba504 sqft2417 E 17th St SW #206, Calgary, AB T2T 4M9For SaleMLS ID #A2321071, Shawn Hubbard, Associate, Royal Lepage Benchmark. courtesy of Pillar9 System
- C$175,0001 bd1 ba565 sqft835 N 19th Ave SW #106, Calgary, AB T2T 0H6For SaleMLS ID #A2316918, Marti Bogue, Associate, Charles. courtesy of Pillar9 System
- C$165,0001 bd1 ba562 sqft1320 S 12th Ave SW #304, Calgary, AB T3C 3R6For SaleMLS ID #A2311004, Justin Negenman, Associate, Real Broker. courtesy of Pillar9 System
- C$175,0001 bd1 ba527 sqft1613 S 11th Ave SW #202, Calgary, AB T3C 0N3For SaleMLS ID #A2316650, Thao Mcconnell, Associate, Real Broker. courtesy of Pillar9 System
- C$169,9001 bd1 ba539 sqft519 N 17th Ave SW #430, Calgary, AB T2S 0A9For SaleMLS ID #A2318531, Aj Sidhu, Associate, Urban-Realty.Ca. courtesy of Pillar9 System
- C$153,0001 bd1 ba427 sqft104 W 24th Ave SW #206, Calgary, AB T2S 0J9For SaleMLS ID #A2309378, Melanie Cantius, Associate, Cir Realty. courtesy of Pillar9 System
- C$149,8001 bd1 ba486 sqft1829 N 11th Ave SW #303, Calgary, AB T3C 0N7For SaleMLS ID #A2324357, Brian Currey, Associate, Re/Max Realty Professionals. courtesy of Pillar9 System
- C$159,9001 bd1 ba556 sqft1320 SE 12th Ave SW #606, Calgary, AB T3C 3R6For SaleMLS ID #A2307615, Chamse Noomane, Associate, Real Broker. courtesy of Pillar9 System
