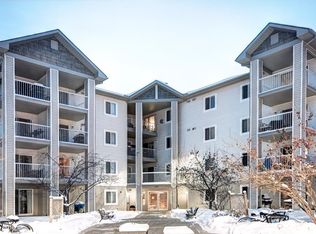
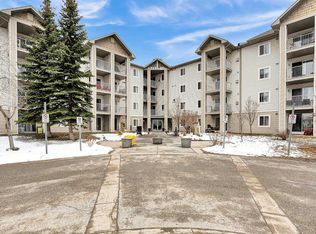
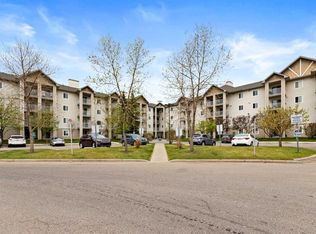
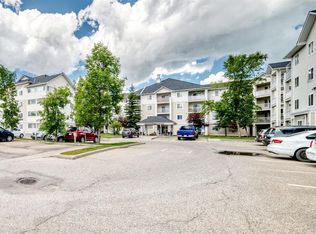
Welcome home to this charming 1-bedroom plus den condo, offering the perfect blend of modern convenience and cozy comfort in an exceptional, highly connected location that is tailor-made for first-time buyers or savvy investors. Step inside to find a beautifully optimized floor plan that maximizes every square inch, anchored by a quaint, open-concept kitchen and living area designed for seamless daily living and easy entertaining. Just off the living room, you can slide open the glass doors to your private, East-facing balcony, which serves as the perfect spot to sip your morning coffee while soaking in the early sunrise. Tucked away is a versatile separate den that makes an ideal flex space for a quiet home office, creative studio, or reading nook, while the generously sized primary bedroom offers a peaceful retreat at the end of the day with ample closet space. Across the hall, you will find a clean 4-piece bathroom that smartly houses a stacked washer and dryer setup alongside a dedicated storage alcove to keep your home clutter-free. As a rare and massive perk for a 1-bedroom unit, this condo comes complete with two dedicated outdoor parking stalls, eliminating the stress of shuffling vehicles or hunting for street parking when guests arrive. Location is truly everything here, as this property puts you right in the center of convenience with immediate access to the bustling East Hills shopping area featuring Costco, Walmart, a movie theatre, and an endless array of popular restaurants and retail boutiques. It is also strategically positioned just minutes from Stoney Trail, making your daily commute around any quadrant of Calgary fast and effortless, while sitting just a stone's throw away from Elliston Park to give you instant access to peaceful walking paths, a massive lake, off-leash dog zones, and a front-row seat to the spectacular annual GlobalFest fireworks. This cute, low-maintenance condo offers an incredible lifestyle package at an affordable price point, so don't miss out on making it yours!
For sale
C$175,000
1717 60th St SE #341, Calgary, AB T2A 7Y7
1beds
532sqft
Apartment
Built in 2004
-- sqft lot
$-- Zestimate®
C$329/sqft
C$459/mo HOA
What's special
Beautifully optimized floor planPrivate east-facing balconyVersatile separate denGenerously sized primary bedroomAmple closet spaceDedicated storage alcoveCute low-maintenance condo
- 12 hours |
- 4 |
- 0 |
Zillow last checked:
Listing updated:
Listed by:
Justin Havre, Associate,
Exp Realty,
Heather Nickel, Associate,
Exp Realty
Source: courtesy of Pillar9 System,MLS®#: A2326434 Originating MLS®#: Calgary
Originating MLS®#: CalgaryFacts & features
Interior
Bedrooms & bathrooms
- Bedrooms: 1
- Bathrooms: 1
- Full bathrooms: 1
Other
- Level: Main
- Dimensions: 8`11" x 11`1"
Other
- Level: Main
Den
- Level: Main
- Dimensions: 8`10" x 11`6"
Kitchen
- Level: Main
- Dimensions: 8`3" x 8`3"
Living room
- Level: Main
- Dimensions: 11`6" x 6`7"
Heating
- Baseboard
Cooling
- None
Appliances
- Included: Dishwasher, Electric Stove, Range Hood, Refrigerator, Washer/Dryer Stacked
- Laundry: In Unit
Features
- No Smoking Home
- Flooring: Carpet, Linoleum
- Windows: Window Coverings
- Has fireplace: No
- Common walls with other units/homes: 2+ Common Walls
Interior area
- Total interior livable area: 532 sqft
- Finished area above ground: 532
Property
Parking
- Total spaces: 2
- Parking features: Stall, Assigned
Features
- Levels: Single Level Unit
- Stories: 4
- Entry location: Other
- Patio & porch: Balcony(s)
- Exterior features: Balcony
Details
- Parcel number: 112594060
- Zoning: M-C2
Construction
Type & style
- Home type: Apartment
- Property subtype: Apartment
- Attached to another structure: Yes
Materials
- Vinyl Siding, Wood Frame
- Roof: Asphalt Shingle
Condition
- New construction: No
- Year built: 2004
Community & HOA
Community
- Features: Park, Playground
- Subdivision: Red Carpet
HOA
- Has HOA: Yes
- Amenities included: Elevator(s)
- Services included: Common Area Maintenance, Electricity, Heat, Insurance, Professional Management, Reserve Fund Contributions, Sewer, Trash, Water
- HOA fee: C$459 monthly
Location
- Region: Calgary
Financial & listing details
- Price per square foot: C$329/sqft
- Date on market: 7/6/2026
- Inclusions: N/A
Justin Havre, Associate
Justin Havre, Associate
(403) 217-0003
By pressing Contact Agent, you agree that the real estate professional identified above may call/text you about your search, which may involve use of automated means and pre-recorded/artificial voices. You don't need to consent as a condition of buying any property, goods, or services. Message/data rates may apply. You also agree to our Terms of Use. Zillow does not endorse any real estate professionals. We may share information about your recent and future site activity with your agent to help them understand what you're looking for in a home.
Price history
Price history is unavailable.
Public tax history
Tax history is unavailable.
Climate risks
Neighborhood: Red Carpet
Nearby schools
GreatSchools rating
No schools nearby
We couldn't find any schools near this home.

- Alberta
- Division No. 6
- Calgary
- T2A 7Y7
- Red Carpet
- 1717 60th St SE Unit 341
Nearby cities
Nearby neighborhoods
Nearby zip codes
Other Calgary Topics
