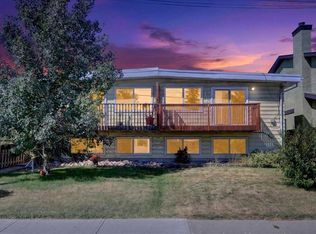
Discover an exceptional investment opportunity in a highly desirable and convenient location! This well-maintained property offers strong positive cash flow and incredible versatility for both investors and homeowners alike. The bright and spacious main floor features three generous bedrooms plus a flexible den—perfect as a fourth bedroom or home office. Enjoy a functional kitchen with ample cabinetry and a full four-piece bathroom complete with a relaxing jetted tub. The fully developed basement includes a self-contained three-bedroom illegal suite with its own kitchen and four-piece bathroom, ideal for extended family or generating consistent rental income. Recent upgrades, including a new hot water tank, new washer, new furnace motor and updated closet doors, add to the home’s overall value and appeal. Step outside to a private backyard with no rear neighbours, offering added peace and privacy. Additional highlights include RV parking, abundant street parking, and a storage shed already generating steady monthly income. Perfectly located close to schools, parks, shopping, and public transit, this property is a smart choice for investors seeking solid returns or first-time buyers looking to offset mortgage costs. A rare opportunity combining cash flow, flexibility, and location—this is one you don’t want to miss!
For sale
C$479,900
52 N Pennsburg Way SE, Calgary, AB T2A 2J5
6beds
809sqft
Semi Detached (Half Duplex)
Built in 1972
-- sqft lot
$-- Zestimate®
C$593/sqft
C$-- HOA
What's special
Three generous bedroomsFully developed basementRv parkingAbundant street parking
- 161 days
- 6
- 0
Zillow last checked:
Listing updated:
Listed by:
Bharat Desai, Associate,
Ko Realty Ltd.
Source: courtesy of Pillar9 System,MLS®#: A2306922 Originating MLS®#: Calgary
Originating MLS®#: CalgaryFacts & features
Interior
Bedrooms & bathrooms
- Bedrooms: 6
- Bathrooms: 2
- Full bathrooms: 2
Bedroom
- Level: Main
- Dimensions: 9`1" x 13`0"
Bedroom
- Level: Main
- Dimensions: 11`4" x 8`10"
Bedroom
- Level: Main
- Dimensions: 11`4" x 7`7"
Other
- Level: Main
- Dimensions: 9`7" x 12`9"
Bedroom
- Level: Basement
- Dimensions: 8`11" x 12`5"
Bedroom
- Level: Basement
- Dimensions: 9`1" x 12`3"
Other
- Level: Main
- Dimensions: 7`11" x 5`1"
Other
- Level: Basement
- Dimensions: 8`1" x 5`1"
Den
- Level: Basement
- Dimensions: 8`5" x 11`2"
Other
- Level: Basement
- Dimensions: 8`5" x 8`10"
Kitchen
- Level: Main
- Dimensions: 7`11" x 10`3"
Kitchen
- Level: Basement
- Dimensions: 11`11" x 8`10"
Storage
- Level: Basement
- Dimensions: 4`8" x 9`11"
Heating
- Forced Air, Natural Gas
Cooling
- None
Appliances
- Included: Range Hood, Refrigerator, Stove(s), Washer/Dryer
- Laundry: Common Area
Features
- Basement: Full
- Has fireplace: No
- Common walls with other units/homes: 1 Common Wall
Interior area
- Total interior livable area: 809.90 sqft
- Finished area above ground: 809
- Finished area below ground: 775
Video & virtual tour
Property
Parking
- Total spaces: 2
- Parking features: Alley Access, Off Street, On Street
- Has uncovered spaces: Yes
Features
- Levels: Bi-Level
- Stories: 1
- Patio & porch: None
- Exterior features: Private Yard
- Has spa: Yes
- Spa features: Bath
- Fencing: Fenced
- Frontage length: 9.60M 31`6"
Lot
- Size: 3,484 Square Feet
- Features: Back Lane, Back Yard, Front Yard
Details
- Parcel number: 101213054
- Zoning: R-CG
Construction
Type & style
- Home type: MultiFamily
- Property subtype: Semi Detached (Half Duplex)
- Attached to another structure: Yes
Materials
- Stucco, Wood Frame
- Foundation: Concrete Perimeter
- Roof: Asphalt Shingle
Condition
- New construction: No
- Year built: 1972
Community & HOA
Community
- Features: Park, Playground
- Subdivision: Penbrooke Meadows
HOA
- Has HOA: No
Location
- Region: Calgary
Financial & listing details
- Price per square foot: C$593/sqft
- Date on market: 5/5/2026
- Inclusions: Storage shed
Price history
Price history is unavailable.
Public tax history
Tax history is unavailable.
Climate risks
Neighborhood: Penbrooke Meadows
Nearby schools
GreatSchools rating
No schools nearby
We couldn't find any schools near this home.
- C$219,0002 bd2 ba801 sqft1717 N 60th St SE #424, Calgary, AB T2A7Y7For Sale

- C$174,9001 bd1 ba668 sqft1717 E 60th St SE #109, Calgary, AB T2A7Y7For Sale

- C$175,0001 bd1 ba534 sqft1717 E 60th St SE #212, Calgary, AB T2A7Y7For Sale

- C$160,0001 bd1 ba530 sqft1717 NE 60th St SE #119, Calgary, AB T2A7Y7For Sale

Similar homes
- C$499,9005 bd2 ba1k sqft1608 W 54th St SE, Calgary, AB T2A 1W8For Sale
 MLS ID #A2345823, Happe Dhillon, Associate, Re/Max Crown. courtesy of Pillar9 System
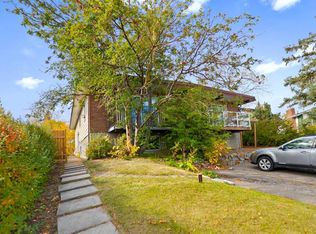
 - C$479,9005 bd2 ba1k sqft2606 S 14th Ave SE, Calgary, AB T2A 0J6For Sale
 MLS ID #A2336584, Max Mills-Zikmund, Associate, Lpt Realty. courtesy of Pillar9 System
 - C$474,9004 bd2 ba926 sqft2906 S Doverville Cres SE, Calgary, AB T2B 1T9For Sale
 MLS ID #A2337441, Shawn Kennedy, Associate, Re/Max Realty Professionals. courtesy of Pillar9 System
 - C$475,0004 bd2 ba904 sqft221 E Theodore Pl NW, Calgary, AB T2K 5L7For Sale
 MLS ID #A2350540, Ranjeev Jaswal, Associate, Pleasantview Realty. courtesy of Pillar9 System
