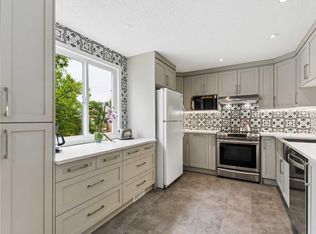
Welcome to this beautifully renovated, move-in ready Half Duplex in the established community of Erin Woods. Offering over 1,500 sq. ft. of developed living space, this stylish home combines quality updates, modern finishes, and exceptional value, making it an excellent opportunity for first-time buyers, families, or investors alike. Immediate possession is available. The sunny main floor is filled with natural light and features a spacious living room that flows into the beautifully updated kitchen, creating the perfect space for everyday living and entertaining. The newer kitchen showcases stainless steel appliances, modern cabinetry, updated countertops, a stylish backsplash, contemporary lighting, and newer flooring, all finished in a clean, contemporary design. The entire home has also been freshly painted, giving it a bright, fresh feel throughout. Upstairs, you'll find three generously sized bedrooms with plush carpeting and a beautifully renovated 4-piece bathroom finished in the same sleek, modern style. The fully developed basement adds valuable and flexible living space, ideal for a family room, home office, home gym, or play area. Beyond the cosmetic renovations, this home offers significant mechanical upgrades for added peace of mind, including a new furnace installed in 2025, a new roof completed in 2024, and the comfort and efficiency of hot water on demand. Enjoy convenient access to schools, parks, shopping, transit, and major roadways. With the extensive renovations, major mechanical updates, and convenient location this is an opportunity you don’t want to miss.
For sale
C$409,900
96 S Erin Woods Blvd SE, Calgary, AB T2B 2R1
3beds
1,111sqft
Semi Detached (Half Duplex)
Built in 1980
-- sqft lot
$-- Zestimate®
C$369/sqft
C$-- HOA
What's special
Beautifully renovatedBeautifully updated kitchenStainless steel appliancesModern cabinetryUpdated countertopsStylish backsplashContemporary lighting
- 3 days |
- 6 |
- 0 |
Zillow last checked:
Listing updated:
Listed by:
Kelly Kernick, Associate,
Greater Calgary Real Estate
Source: courtesy of Pillar9 System,MLS®#: A2331671 Originating MLS®#: Calgary
Originating MLS®#: CalgaryFacts & features
Interior
Bedrooms & bathrooms
- Bedrooms: 3
- Bathrooms: 2
- Full bathrooms: 1
- 1/2 bathrooms: 1
Other
- Level: Upper
- Dimensions: 57`1" x 29`10"
Other
- Level: Upper
- Dimensions: 26`7" x 38`9"
Bedroom
- Level: Upper
- Dimensions: 26`7" x 27`3"
Other
- Level: Main
- Dimensions: 13`9" x 16`9"
Other
- Level: Upper
- Dimensions: 18`4" x 23`0"
Dining room
- Level: Main
- Dimensions: 23`7" x 29`10"
Family room
- Level: Basement
- Dimensions: 53`2" x 61`0"
Other
- Level: Main
- Dimensions: 39`0" x 40`4"
Living room
- Level: Main
- Dimensions: 40`0" x 38`9"
Mud room
- Level: Main
- Dimensions: 16`9" x 19`4"
Storage
- Level: Basement
- Dimensions: 54`6" x 32`10"
Heating
- Forced Air
Cooling
- None
Appliances
- Included: Dishwasher, Dryer, Electric Stove, Range Hood, Refrigerator, Washer
- Laundry: In Basement
Features
- No Animal Home, No Smoking Home, Open Floorplan, See Remarks
- Flooring: Ceramic Tile, Vinyl
- Basement: Full
- Has fireplace: No
- Common walls with other units/homes: 1 Common Wall
Interior area
- Total interior livable area: 1,111 sqft
- Finished area above ground: 1,111
- Finished area below ground: 321
Property
Parking
- Total spaces: 2
- Parking features: Parking Pad
- Has uncovered spaces: Yes
Features
- Levels: Two,2 Storey
- Stories: 1
- Patio & porch: Deck, Front Porch
- Exterior features: Other, Rain Gutters
- Fencing: Fenced
- Frontage length: 6.84M 22`5"
Lot
- Size: 2,613 Square Feet
- Features: Back Lane, Back Yard, Front Yard, Lawn, Rectangular Lot, See Remarks
Details
- Parcel number: 112213573
- Zoning: R-CG
Construction
Type & style
- Home type: MultiFamily
- Property subtype: Semi Detached (Half Duplex)
- Attached to another structure: Yes
Materials
- Metal Siding
- Foundation: Concrete Perimeter
- Roof: Asphalt Shingle
Condition
- New construction: No
- Year built: 1980
Community & HOA
Community
- Features: Park, Playground, Sidewalks, Street Lights
- Subdivision: Erin Woods
HOA
- Has HOA: No
Location
- Region: Calgary
Financial & listing details
- Price per square foot: C$369/sqft
- Date on market: 7/23/2026
- Inclusions: N/A
Kelly Kernick, Associate
Kelly Kernick, Associate
(403) 875-7629
By pressing Contact Agent, you agree that the real estate professional identified above may call/text you about your search, which may involve use of automated means and pre-recorded/artificial voices. You don't need to consent as a condition of buying any property, goods, or services. Message/data rates may apply. You also agree to our Terms of Use. Zillow does not endorse any real estate professionals. We may share information about your recent and future site activity with your agent to help them understand what you're looking for in a home.
Price history
Price history is unavailable.
Public tax history
Tax history is unavailable.
Climate risks
Neighborhood: Erin Woods
Nearby schools
GreatSchools rating
No schools nearby
We couldn't find any schools near this home.
- C$427,5003 bd2 ba1k sqft152 W Erin Dale Cres SE, Calgary, AB T2B2R5For Sale

- C$427,5003 bd2 ba1k sqft152 Erin Dale Cres SE, Calgary, AB T2B2R5For Sale
- C$449,9003 bd2 ba1k sqft60 E Erin Mount Cres SE, Calgary, AB T2B2S3For Sale
- C$449,9003 bd3 ba1.1k sqft37 N Erin Woods Pl SE, Calgary, AB T2B2W5For Sale
- C$458,6004 bd2 ba886 sqft171 Erin Mount Pl SE, Calgary, AB T2B2T3For Sale
- C$399,9003 bd2 ba1.1k sqft25 S Erin Ridge Rd SE, Calgary, AB T2B2W2For Sale
- C$389,9003 bd2 ba1.1k sqft167 Erin Mount Pl SE, Calgary, AB T2B2T3For Sale
- C$--3 bd2 ba-- sqft123 Erin Mount Pl SE, Calgary, AB T2B2T3Off Market
Similar homes
- C$399,9003 bd2 ba1.1k sqft25 S Erin Ridge Rd SE, Calgary, AB T2B 2W2For Sale
 MLS ID #A2331532, Amandeep Brar, Associate, Urban-Realty.Ca. courtesy of Pillar9 System
 - C$409,9003 bd2 ba932 sqft184 NW Erin Croft Cres SE, Calgary, AB T2B 2V1For Sale
 MLS ID #A2331639, Amelia Dela Torre, Associate, Greater Calgary Real Estate. courtesy of Pillar9 System
 - C$427,5003 bd2 ba1k sqft152 W Erin Dale Cres SE, Calgary, AB T2B 2R5For SaleMLS ID #A2329626, Alexis Meinzer, Associate, Century 21 Bamber Realty Ltd.. courtesy of Pillar9 System
- C$427,5003 bd2 ba1k sqft152 Erin Dale Cres SE, Calgary, AB T2B 2R5For SaleCentury 21 Canada
- C$379,9003 bd1 ba1.1k sqft118 S Dovertree Pl SE, Calgary, AB T2B 2K3For SaleMLS ID #A2329063, Drew Hudyma, Associate, Century 21 Bravo Realty. courtesy of Pillar9 System
- C$449,9003 bd3 ba1.1k sqft37 N Erin Woods Pl SE, Calgary, AB T2B 2W5For SaleMLS ID #A2329364, Clayton Becker, Associate, Cir Realty. courtesy of Pillar9 System
- C$409,9003 bd2 ba1.1k sqft10 W Erin Ridge Pl SE, Calgary, AB T2B 2W7For SaleMLS ID #A2322175, Marc Serrurier, Associate, Beck Real Estate Ltd.. courtesy of Pillar9 System
- C$389,9003 bd2 ba1.1k sqft167 Erin Mount Pl SE, Calgary, AB T2B 2T3For SaleMLS ID #A2313964, Shannon Macleod, Associate, Cir Realty. courtesy of Pillar9 System
- C$398,0004 bd2 ba1k sqft2610 S Dover Ridge Dr SE, Calgary, AB T2B 2L3For SaleMLS ID #A2296200, Richard Chau, Associate, Re/Max Realty Professionals. courtesy of Pillar9 System
- C$425,0003 bd2 ba997 sqft129 E Dovertree Pl SE, Calgary, AB T2B 2K3For SaleMLS ID #A2304812, Jenny Mayhew, Associate Broker, 2% Realty. courtesy of Pillar9 System
- C$449,9003 bd2 ba1k sqft60 E Erin Mount Cres SE, Calgary, AB T2B 2S3For SaleMLS ID #A2323557, Brad Van De Walle, Associate, Exp Realty. courtesy of Pillar9 System
- C$489,9003 bd3 ba1k sqft21 N Erin Meadow Mnr SE, Calgary, AB T2B 3P6For SaleMLS ID #A2314409, Josh Cooper, Associate, The Real Estate District. courtesy of Pillar9 System
- C$379,9003 bd1 ba1.1k sqft118 Dovertree Pl SE, Calgary, AB T2B 2K3For SaleCentury 21 Canada
- C$461,0004 bd2 ba964 sqft3341 E Doverthorn Rd SE, Calgary, AB T2B 2H1For SaleMLS ID #A2305315, Robel Kifle, Associate, Town Residential. courtesy of Pillar9 System
- C$458,6004 bd2 ba886 sqft171 Erin Mount Pl SE, Calgary, AB T2B 2T3For SaleMLS ID #A2304416, Sydney Eng, Associate, Century 21 Bravo Realty. courtesy of Pillar9 System
- C$389,9002 bd2 ba961 sqft112 Dovista Ct SE, Calgary, AB T2B 3P4For SaleMLS ID #A2324405, Erick Dillmann, Associate, 2% Realty. courtesy of Pillar9 System
- C$489,9005 bd3 ba1k sqft3722 S Dover Ridge Dr SE, Calgary, AB T2B 2C8For SaleMLS ID #A2329946, Sean Landry, Associate, 2% Realty. courtesy of Pillar9 System
- C$589,0005 bd2 ba1k sqft3620 W 28th St SE, Calgary, AB T2B 2H9For SaleMLS ID #A2331636, Narinder Athwal, Associate, Royal Lepage Benchmark. courtesy of Pillar9 System
- C$399,9993 bd1 ba777 sqft100 N Doverglen Cres SE, Calgary, AB T2B 2P6For SaleMLS ID #A2322434, Judy Shantz, Associate, Grand Realty. courtesy of Pillar9 System
- C$379,8002 bd2 ba1.1k sqft5412 S 14th Ave SE, Calgary, AB T2A 0L3For SaleMLS ID #A2324889, Naseem Ahmad, Associate, Re/Max House Of Real Estate. courtesy of Pillar9 System
