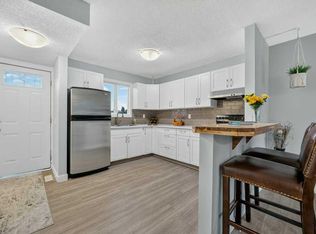
Welcome to this beautifully developed bungalow-style duplex in the sought-after community of Dover—an excellent opportunity for investors, first-time buyers, or those seeking additional rental income. Recent updates include shingles, flooring, and fresh paint, offering a move-in-ready feel. The main floor features two spacious bedrooms, with the flexibility to create a third, along with a full bathroom. The fully developed basement includes an 2-bedroom Ill- legal suite, a full bathroom, and comfortable living space, providing excellent versatility. A double detached garage adds convenience and value. Currently rented for $2,600 plus utilities, with tenants on a month-to-month lease who are willing to stay, this property offers immediate income potential. Ideally located minutes from shopping, schools, playgrounds, transit, and downtown. Book your private viewing today!
For sale
C$440,000
3341 E Doverthorn Rd SE, Calgary, AB T2B 2H1
4beds
987sqft
Semi Detached (Half Duplex)
Built in 1975
-- sqft lot
$-- Zestimate®
C$446/sqft
C$-- HOA
What's special
Two spacious bedroomsFully developed basementDouble detached garageComfortable living space
- 7 days
- 21
- 0
Zillow last checked:
Listing updated:
Listed by:
Arun Verma, Associate,
Royal Lepage Blue Sky
Source: courtesy of Pillar9 System,MLS®#: A2345269 Originating MLS®#: Calgary
Originating MLS®#: CalgaryFacts & features
Interior
Bedrooms & bathrooms
- Bedrooms: 4
- Bathrooms: 2
- Full bathrooms: 2
Bedroom
- Level: Basement
- Dimensions: 10`9" x 8`1"
Bedroom
- Level: Basement
- Dimensions: 16`4" x 11`4"
Bedroom
- Level: Main
- Dimensions: 8`1" x 14`11"
Other
- Level: Main
- Dimensions: 14`10" x 11`6"
Other
- Level: Basement
- Dimensions: 7`9" x 5`6"
Other
- Level: Main
- Dimensions: 8`1" x 4`11"
Dinette
- Level: Main
- Dimensions: 8`1" x 10`0"
Other
- Level: Basement
- Dimensions: 11`0" x 10`11"
Kitchen
- Level: Basement
- Dimensions: 8`0" x 8`4"
Kitchen
- Level: Main
- Dimensions: 11`5" x 11`1"
Living room
- Level: Main
- Dimensions: 17`2" x 11`8"
Storage
- Level: Basement
- Dimensions: 7`9" x 6`7"
Heating
- Forced Air
Cooling
- None
Appliances
- Included: Dryer, Electric Stove, Range Hood, Refrigerator, Washer
- Laundry: In Unit
Features
- Kitchen Island, Open Floorplan, Pantry
- Flooring: Ceramic Tile, Laminate, Tile
- Basement: Full
- Has fireplace: No
- Common walls with other units/homes: 1 Common Wall
Interior area
- Total interior livable area: 987.60 sqft
Video & virtual tour
Property
Parking
- Total spaces: 2
- Parking features: Double Garage Detached
- Garage spaces: 2
Features
- Levels: One
- Stories: 1
- Patio & porch: None
- Exterior features: Private Entrance, Private Yard
- Fencing: Fenced
- Frontage length: 8.96M 29`5"
Lot
- Size: 3,049 Square Feet
- Features: Back Lane, Low Maintenance Landscape
Details
- Parcel number: 112658234
- Zoning: R-CG
Construction
Type & style
- Home type: MultiFamily
- Architectural style: Bungalow
- Property subtype: Semi Detached (Half Duplex)
- Attached to another structure: Yes
Materials
- Mixed, Vinyl Siding
- Foundation: Concrete Perimeter
- Roof: Asphalt Shingle
Condition
- New construction: No
- Year built: 1975
Community & HOA
Community
- Features: Park, Playground
- Subdivision: Dover
HOA
- Has HOA: No
Location
- Region: Calgary
Financial & listing details
- Price per square foot: C$446/sqft
- Date on market: 9/14/2026
- Inclusions: n/a
Price history
Price history is unavailable.
Public tax history
Tax history is unavailable.
Climate risks
Neighborhood: Dover
Nearby schools
GreatSchools rating
No schools nearby
We couldn't find any schools near this home.


Similar homes
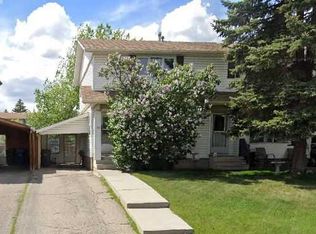
- C$415,0003 bd2 ba1k sqft40 E Fonda Cres SE, Calgary, AB T2A 5S6For Sale
 MLS ID #A2343307, Teresa Macneill, Associate, Real Estate Professionals Inc.. courtesy of Pillar9 System
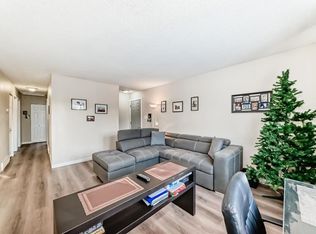
 - C$489,9005 bd2 ba914 sqft3221 S 32a Ave SE, Calgary, AB T2B 0J6For Sale
 MLS ID #A2337037, Jenny Mayhew, Associate Broker, 2% Realty. courtesy of Pillar9 System
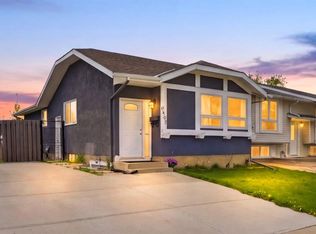
 - C$469,0005 bd2 ba1k sqft6907 N 4th Ave NE, Calgary, AB T2A 6M1For Sale
 MLS ID #A2339549, Achalu Biri, Associate, Prep Realty Inc.. courtesy of Pillar9 System
 - C$399,9993 bd1 ba637 sqft3556 NW 33rd St SE, Calgary, AB T2B 2C2For Sale
 MLS ID #A2339980, Krista Bortoluzzi, Associate, Century 21 Masters. courtesy of Pillar9 System
