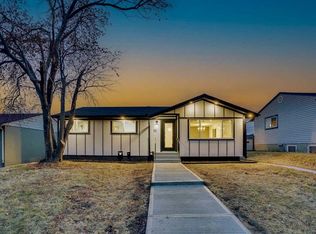
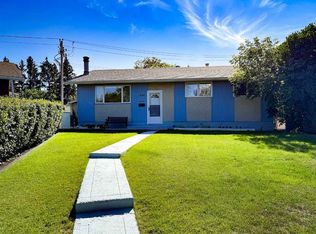
Welcome to 7112 Fountain Road SE, a beautifully updated bungalow situated at the end of a quiet cul-de-sac on a huge pie-shaped lot, new roof (2023), and an Oversized Double Garage. Offering ~2000sqft of developed living space, this home features 3 bedrooms on the main floor plus a large 4th bedroom + Flex/Den in the fully finished basement. The bright main level features refreshed kitchen cabinetry, quartz countertops, tiled backsplash, stainless steel stove and fridge, a spacious dining area, and a comfortable living room. Newer windows throughout and an updated 4-piece bathroom add to the home's move-in-ready appeal. Downstairs, the renovated basement provides an incredible amount of additional living space, including a spacious 20'5" x 14'5" family room, an impressive 16'11" x 9'2" bedroom, updated 4-piece bathroom, and a finished 11'11" x 11'5" den/flex room, ideal for a home office, gym, playroom, or hobby space. Outside is where this property really stands out. The large private pie-shaped yard offers plenty of room for entertaining, kids, pets, or gardening and features a two-storey composite deck. Completing the property is an oversized 23'7" x 21'6" double detached garage with plenty of room for vehicles and additional storage. With its 4 bedrooms, 2 full bathrooms, renovated basement, numerous updates, oversized garage, and exceptional cul-de-sac lot, 7112 Fountain Road SE offers an excellent combination of space, functionality, and value.
For sale
C$599,900
7112 W Fountain Rd SE, Calgary, AB T2H 0W6
4beds
1,050sqft
Single Family Residence
Built in 1961
6,098 Square Feet Lot
$-- Zestimate®
C$571/sqft
C$-- HOA
What's special
Quiet cul-de-sacHuge pie-shaped lotOversized double garageBright main levelRefreshed kitchen cabinetryQuartz countertopsTiled backsplash
- 1 day
- 32
- 2
Zillow last checked:
Listing updated:
Listed by:
Don Wong, Associate,
2% Realty
Source: courtesy of Pillar9 System,MLS®#: A2341535 Originating MLS®#: Calgary
Originating MLS®#: CalgaryFacts & features
Interior
Bedrooms & bathrooms
- Bedrooms: 4
- Bathrooms: 2
- Full bathrooms: 2
Bedroom
- Level: Main
- Dimensions: 11`3" x 10`10"
Bedroom
- Level: Main
- Dimensions: 10`10" x 8`5"
Bedroom
- Level: Lower
- Dimensions: 16`11" x 9`2"
Bedroom
- Level: Main
- Dimensions: 10`10" x 8`5"
Other
- Level: Main
- Dimensions: 7`11" x 4`10"
Other
- Level: Lower
- Dimensions: 8`11" x 5`0"
Den
- Level: Lower
- Dimensions: 11`11" x 11`5"
Dining room
- Level: Main
- Dimensions: 12`0" x 9`2"
Family room
- Level: Lower
- Dimensions: 20`5" x 14`5"
Kitchen
- Level: Main
- Dimensions: 11`7" x 8`6"
Living room
- Level: Main
- Dimensions: 14`11" x 13`7"
Heating
- Forced Air
Cooling
- Central Air
Appliances
- Included: Dishwasher, Electric Stove, Microwave, Range Hood, Refrigerator, Washer/Dryer
- Laundry: In Basement
Features
- Quartz Counters, See Remarks, Separate Entrance
- Flooring: Carpet, Ceramic Tile, Hardwood
- Windows: Window Coverings
- Basement: Full
- Has fireplace: No
Interior area
- Total interior livable area: 1,050 sqft
- Finished area above ground: 1,050
- Finished area below ground: 915
Property
Parking
- Total spaces: 2
- Parking features: Double Garage Detached
- Garage spaces: 2
Features
- Levels: One
- Stories: 1
- Patio & porch: Deck
- Exterior features: Private Entrance, Private Yard
- Fencing: Fenced
- Frontage length: 10.66M 35`0"
Lot
- Size: 6,098 Square Feet
- Features: Back Lane, Back Yard, Pie Shaped Lot
Details
- Parcel number: 112764894
- Zoning: R-CG
Construction
Type & style
- Home type: SingleFamily
- Architectural style: Bungalow
- Property subtype: Single Family Residence
Materials
- Concrete
- Foundation: Concrete Perimeter
- Roof: Asphalt Shingle
Condition
- New construction: No
- Year built: 1961
Community & HOA
Community
- Features: Other, Playground, Sidewalks, Street Lights
- Subdivision: Fairview
HOA
- Has HOA: No
Location
- Region: Calgary
Financial & listing details
- Price per square foot: C$571/sqft
- Date on market: 9/1/2026
- Inclusions: WATER SOFTENER
Price history
Price history is unavailable.
Public tax history
Tax history is unavailable.
Climate risks
Neighborhood: Fairview
Nearby schools
GreatSchools rating
No schools nearby
We couldn't find any schools near this home.

Similar homes
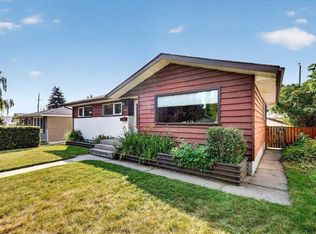
- C$669,0004 bd2 ba1k sqft7427 N Fountain Rd SE, Calgary, AB T2H 0W9For Sale
 MLS ID #A2341966, Marwan Charanek, Associate, First Place Realty. courtesy of Pillar9 System
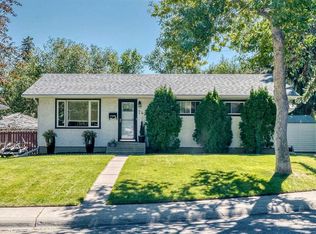
 - C$619,9004 bd2 ba1k sqft7204 W 5th St SW, Calgary, AB T2V 1B1For Sale
 MLS ID #A2341295, Jeffery Rombough, Associate, Royal Lepage Solutions. courtesy of Pillar9 System
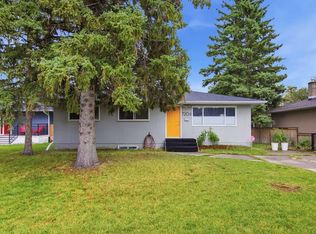
 - C$599,9004 bd3 ba1.1k sqft28 E Franklin Dr SE, Calgary, AB T2H 0T9For Sale
 MLS ID #A2325513, Colin Morgan, Associate, Charles. courtesy of Pillar9 System
 - C$619,9004 bd2 ba1k sqft42 N Harrow Pl SW, Calgary, AB T2V 3A9For Sale
 MLS ID #A2339000, Wendy Wacko, Associate, Royal Lepage Solutions. courtesy of Pillar9 System
