Welcome to 48 Selkirk Drive SW, a spacious 5-bedroom, 2-full-bath bungalow offering over 2,020 sq. ft. of developed living space in the established and family-friendly community of Southwood. With a functional layout, valuable updates, and exciting future potential, this home is an excellent opportunity for families, investors, or buyers looking to add their own personal touches. The bright and welcoming main floor is enhanced by newer windows throughout (2017), allowing plenty of natural light to fill the home. The kitchen features warm maple cabinetry with ample storage and workspace, while the comfortable living and dining areas provide plenty of room for everyday family living and entertaining. With five bedrooms and two full bathrooms, the home offers excellent flexibility for a growing family, home offices, guests, or multi-generational living. Important improvements include a new furnace and hot water tank (2024), newer windows (2017), and a new electrical panel, providing peace of mind while leaving plenty of opportunity to further personalize the home. Outside, the property features an oversized single detached garage with fantastic future potential, including the possibility of exploring a studio or additional living/work space above the garage, subject to City of Calgary approvals, permits, and applicable land-use and building requirements. Located in the mature community of Southwood, this home is surrounded by tree-lined streets and offers convenient access to schools, parks, playgrounds, shopping, public transit, and major roadways. Enjoy proximity to Southland Leisure Centre, Southcentre Mall, Willow Park Village, and the shops and services along Macleod Trail, along with convenient access to the Southland LRT Station. Offering over 2,020 sq. ft. of developed living space, five bedrooms, major mechanical updates, an oversized garage, and an excellent southwest Calgary location, 48 Selkirk Drive SW is full of potential and ready for its next chapter.
For sale
C$649,900
48 Selkirk Dr SW, Calgary, AB T2W 0M2
5beds
1,071sqft
Single Family Residence
Built in 1959
5,662 Square Feet Lot
$-- Zestimate®
C$607/sqft
C$-- HOA
What's special
Oversized single detached garage
- 1 day
- 11
- 0
Zillow last checked:
Listing updated:
Listed by:
Neil Lauzon, Associate,
Exp Realty
Source: courtesy of Pillar9 System,MLS®#: A2349584 Originating MLS®#: Calgary
Originating MLS®#: CalgaryFacts & features
Interior
Bedrooms & bathrooms
- Bedrooms: 5
- Bathrooms: 2
- Full bathrooms: 2
Bedroom
- Level: Basement
- Dimensions: 8`2" x 10`0"
Bedroom
- Level: Main
- Dimensions: 11`8" x 8`2"
Other
- Level: Main
- Dimensions: 13`2" x 13`1"
Bedroom
- Level: Basement
- Dimensions: 10`4" x 11`11"
Bedroom
- Level: Basement
- Dimensions: 12`2" x 11`11"
Other
- Level: Main
- Dimensions: 12`2" x 4`11"
Other
- Level: Basement
- Dimensions: 8`0" x 4`3"
Dining room
- Level: Main
- Dimensions: 8`4" x 9`1"
Other
- Level: Basement
- Dimensions: 12`2" x 19`1"
Game room
- Level: Basement
- Dimensions: 13`10" x 26`4"
Kitchen
- Level: Main
- Dimensions: 12`2" x 11`9"
Living room
- Level: Main
- Dimensions: 13`2" x 18`8"
Heating
- Forced Air, Natural Gas
Cooling
- None
Appliances
- Included: Dishwasher, Dryer, Electric Stove, Garage Control(s), Microwave Hood Fan, Refrigerator, Washer
- Laundry: In Basement
Features
- No Animal Home, No Smoking Home
- Flooring: Carpet, Hardwood
- Basement: Full
- Has fireplace: No
Interior area
- Total interior livable area: 1,071 sqft
- Finished area above ground: 1,071
- Finished area below ground: 955
Property
Parking
- Total spaces: 2
- Parking features: Alley Access, Single Garage Detached, Workshop in Garage
- Garage spaces: 1
Features
- Levels: One
- Stories: 1
- Patio & porch: Patio
- Exterior features: Private Yard
- Fencing: Fenced
- Frontage length: 17.42M 57`2"
Lot
- Size: 5,662 Square Feet
- Features: Back Lane, Back Yard, Few Trees, Rectangular Lot
Details
- Parcel number: 112622045
- Zoning: R-CG
Construction
Type & style
- Home type: SingleFamily
- Architectural style: Bungalow
- Property subtype: Single Family Residence
Materials
- Stucco, Wood Frame
- Foundation: Concrete Perimeter
- Roof: Asphalt Shingle
Condition
- New construction: No
- Year built: 1959
Community & HOA
Community
- Features: Park, Playground, Sidewalks, Street Lights
- Subdivision: Southwood
HOA
- Has HOA: No
Location
- Region: Calgary
Financial & listing details
- Price per square foot: C$607/sqft
- Date on market: 10/1/2026
- Inclusions: Garage Remote Opener (1)
Price history
Price history is unavailable.
Public tax history
Tax history is unavailable.
Climate risks
Neighborhood: Southwood
Nearby schools
GreatSchools rating
No schools nearby
We couldn't find any schools near this home.

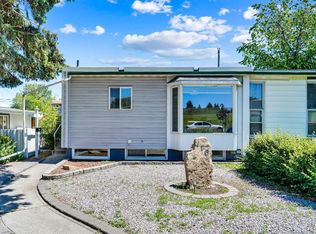


Similar homes
- C$649,0005 bd2 ba1k sqft716 SE Seymour Ave SW, Calgary, AB T2W 0N4For Sale
 MLS ID #A2348882, Grahame Green, Associate, 2% Realty. courtesy of Pillar9 System
 - C$634,9005 bd2 ba1k sqft10647 N Shillington Cres SW, Calgary, AB T2W 0N8For Sale
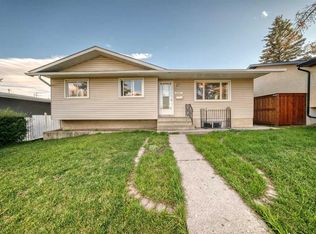 MLS ID #A2349397, Tina Tian, Associate, C-Luxury Realty Ltd.. courtesy of Pillar9 System
 - C$609,9004 bd2 ba1.1k sqft107 Hallbrook Dr SW, Calgary, AB T2V 3H8For Sale
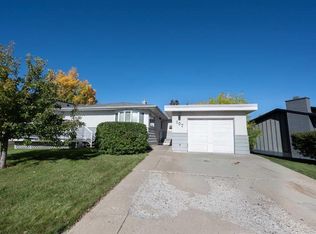 Century 21 Canada
 - C$649,9004 bd2 ba1.1k sqft10424 W 2nd St SE, Calgary, AB T2J 0W4For Sale
 MLS ID #A2348809, Rui Torneiro, Associate, Re/Max Complete Realty. courtesy of Pillar9 System
