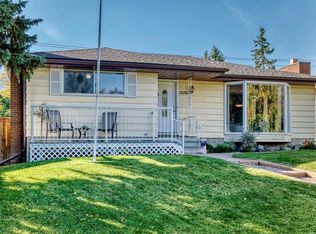
FACING FISH CREEK PARK! This spacious, 4 bedroom bungalow offers an exceptional location, a versatile floor plan & an expansive backyard with room to relax, entertain & enjoy the outdoors. With the park directly across the street, beautiful pathways, natural surroundings & year round recreation are just steps from your front door. The main floor features a bright living room centred around a fireplace, an adjoining dining area & a functional kitchen with convenient access to the outdoor living spaces. Step outside to enjoy both the deck & patio overlooking the large backyard, an inviting setting for summer gatherings, gardening, children or pets. Three bedrooms are located on the main level, including a generous primary bedroom with its own 4pc ensuite. A second full bathroom completes this floor. The fully developed basement considerably expands the living space. A large recreation room provides plenty of flexibility for movie nights, games, exercise equipment or a home office. An additional bedroom, another 4 piece bathroom, laundry area, & substantial storage make the lower level particularly practical for teenagers, guests or a growing family. Beautiful backyard with large patio and large, 24x22 double garage. This is an outstanding opportunity to enjoy a 4 bedroom, 3 full bathroom home in an established community, with a large yard & one of the city’s most treasured natural spaces immediately across the street. Located close to schools, shopping, transit & major roadways, while offering easy access to the extensive pathway system, recreation & scenery of Fish Creek Provincial Park. A wonderful combination of space, location & long term potential.
For sale
C$649,900
244 S Cantrell Dr SW, Calgary, AB T2W 2K6
4beds
1,239sqft
Single Family Residence
Built in 1974
5,662 Square Feet Lot
$-- Zestimate®
C$525/sqft
C$-- HOA
What's special
Facing fish creek parkAdjoining dining area
- 54 days
- 16
- 1
Zillow last checked:
Listing updated:
Listed by:
Jamie Newton, Associate,
Re/Max First,
Tianna Ford, Associate,
Re/Max First
Source: courtesy of Pillar9 System,MLS®#: A2346544 Originating MLS®#: Calgary
Facts & features
Interior
Bedrooms & bathrooms
- Bedrooms: 4
- Bathrooms: 3
- Full bathrooms: 3
Other
- Level: Main
- Dimensions: 14`5" x 11`11"
Bedroom
- Level: Main
- Dimensions: 9`1" x 11`11"
Bedroom
- Level: Main
- Dimensions: 10`0" x 15`5"
Bedroom
- Level: Basement
- Dimensions: 14`4" x 13`10"
Other
- Level: Main
Other
- Level: Main
Other
- Level: Basement
Den
- Level: Basement
- Dimensions: 17`5" x 19`10"
Dining room
- Level: Main
- Dimensions: 8`6" x 9`3"
Other
- Level: Basement
- Dimensions: 5`1" x 5`2"
Game room
- Level: Basement
- Dimensions: 26`2" x 17`10"
Kitchen
- Level: Main
- Dimensions: 15`4" x 12`2"
Laundry
- Level: Basement
- Dimensions: 6`5" x 7`6"
Living room
- Level: Main
- Dimensions: 11`5" x 19`0"
Heating
- Forced Air, Natural Gas
Cooling
- None
Appliances
- Included: Dishwasher, Dryer, Electric Stove, Refrigerator, Washer
- Laundry: In Basement, Laundry Room
Features
- Laminate Counters
- Flooring: See Remarks
- Windows: Window Coverings
- Basement: Full
- Number of fireplaces: 1
- Fireplace features: Brick Facing, Gas, Living Room
Interior area
- Total interior livable area: 1,239 sqft
- Finished area above ground: 1,239
- Finished area below ground: 1,147
Property
Parking
- Total spaces: 2
- Parking features: Double Garage Detached
- Garage spaces: 2
Features
- Levels: One
- Stories: 1
- Patio & porch: Front Porch, Patio
- Exterior features: None
- Pool features: Community
- Fencing: Fenced
- Frontage length: 18.30M 60`0"
Lot
- Size: 5,662 Square Feet
- Features: Landscaped, Rectangular Lot
Details
- Parcel number: 112254600
- Zoning: R-C1
Construction
Type & style
- Home type: SingleFamily
- Architectural style: Bungalow
- Property subtype: Single Family Residence
Materials
- Stucco, Wood Frame
- Foundation: Concrete Perimeter
- Roof: Asphalt Shingle
Condition
- New construction: No
- Year built: 1974
Community & HOA
Community
- Features: Golf, Playground
- Subdivision: Canyon Meadows
HOA
- Has HOA: No
Location
- Region: Calgary
Financial & listing details
- Price per square foot: C$525/sqft
- Date on market: 9/21/2026
- Inclusions: N/A
Price history
Price history is unavailable.
Public tax history
Tax history is unavailable.
Climate risks
Neighborhood: Canyon Meadows
Nearby schools
GreatSchools rating
No schools nearby
We couldn't find any schools near this home.

Similar homes
- C$678,0004 bd3 ba1.2k sqft216 NE Cannington Pl SW, Calgary, AB T2W 1Z8For Sale
 MLS ID #A2354326, Diana Mcintyre, Associate, Real Broker. courtesy of Pillar9 System
- C$624,9004 bd2 ba1k sqft14904 W 1st St SE, Calgary, AB T2X 1A1For Sale
 MLS ID #A2357440, Nina Jiang, Associate, Homecare Realty Ltd.. courtesy of Pillar9 System
- C$599,9004 bd2 ba1.1k sqft12208 N Canfield Rd SW, Calgary, AB T2W 1J9For Sale
 MLS ID #A2347216, Christopher Marshall, Associate Broker, Re/Max House Of Real Estate. courtesy of Pillar9 System
- C$738,3835 bd3 ba1.3k sqft104 W Cantree Pl SW, Calgary, AB T2W 2K2For Sale
 MLS ID #A2353843, Melissa Callard, Associate, Lpt Realty. courtesy of Pillar9 System
