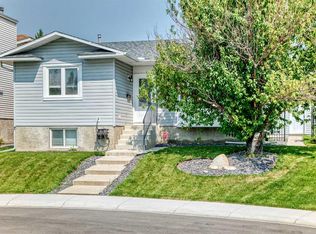
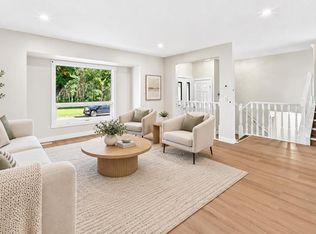
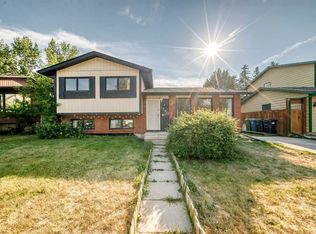
INCREDIBLE REVENUE PROPERTY IN MCKENZIE LAKE! YES LAKE ACCESS!!Generate $3,800 per month in rental income or live upstairs and rent out the lower level to help pay your mortgage! INVESTORS AND HOMEOWNERS, THIS IS AN OPPORTUNITY YOU DON'T WANT TO MISS! Welcome to the vibrant, family-friendly community of McKenzie Lake! This spacious, fully developed 5-bedroom bi-level home offers incredible versatility, recent upgrades, and excellent income potential, all situated in a quiet cul-de-sac within walking distance of schools and the lake. Currently generating $3,800 per month in rental income ($45,600 annually), with the upper level renting for $2,300/month and the lower level for $1,500/month. Both tenants are wonderful, would love to stay, and offer an attractive opportunity for investors seeking an income-producing property. "Alternatively, move into the upper level and continue renting the basement to help offset your monthly mortgage payments!" Step inside to discover a bright, spacious floor plan featuring vaulted ceilings, a welcoming living room with a cozy wood-burning fireplace, and a generous dining area. The beautifully updated kitchen showcases granite countertops, newer appliances, and a spacious breakfast nook overlooking the private backyard. The main level features three generously sized bedrooms, including a primary suite with a private 3-piece ensuite, along with an updated 4-piece main bathroom. The fully developed lower level offers two additional spacious bedrooms, a large recreation/living area, laundry facilities, ample storage, and a rough-in for a future bathroom, providing plenty of room and flexibility. Numerous recent improvements include updated flooring, fresh paint, renovated kitchen and bathrooms, granite countertops, newer appliances, updated lighting, and closet doors. Outside, enjoy a fully fenced and landscaped yard with mature trees for privacy, a raised deck perfect for entertaining, and an oversized heated single garage. Located in the highly desirable lake community of McKenzie Lake, you'll appreciate nearby schools, parks, pathways, shopping, and easy access to major roadways. THREE GREAT REASONS TO BUY: INVEST: Keep both tenants and enjoy $3,800/month in existing rental income. LIVE & EARN: Make the upper level your home while collecting $1,500/month from the basement. PLAN FOR THE FUTURE: Secure a spacious 5-bedroom home in an established, sought-after Calgary community. Great location. Great tenants. Great income potential. Whether you're an investor looking to grow your portfolio or a homeowner wanting help with your mortgage, this McKenzie Lake property delivers outstanding possibilities. Don't miss this opportunity — book your private showing today!
For sale
C$649,900
16 SW McKenna Pl SE, Calgary, AB T2Z 1Y7
5beds
1,255sqft
Single Family Residence
Built in 1987
4,356 Square Feet Lot
$-- Zestimate®
C$518/sqft
C$23/mo HOA
What's special
Vaulted ceilingsGenerous dining areaBeautifully updated kitchenGranite countertopsNewer appliancesPrivate backyardThree generously sized bedrooms
- 4 days
- 21
- 5
Zillow last checked:
Listing updated:
Listed by:
Michael Hassel, Associate,
Re/Max Complete Realty
Source: courtesy of Pillar9 System,MLS®#: A2352428 Originating MLS®#: Calgary
Facts & features
Interior
Bedrooms & bathrooms
- Bedrooms: 5
- Bathrooms: 3
- Full bathrooms: 3
Bedroom
- Level: Main
- Dimensions: 9`3" x 10`0"
Bedroom
- Level: Main
- Dimensions: 9`2" x 15`4"
Other
- Level: Main
- Dimensions: 12`7" x 16`4"
Bedroom
- Level: Basement
- Dimensions: 11`2" x 10`6"
Bedroom
- Level: Basement
- Dimensions: 8`10" x 13`10"
Other
- Level: Main
- Dimensions: 5`1" x 8`2"
Other
- Level: Basement
- Dimensions: 8`5" x 6`1"
Other
- Level: Main
- Dimensions: 5`0" x 8`0"
Breakfast nook
- Level: Main
- Dimensions: 15`1" x 7`10"
Dining room
- Level: Main
- Dimensions: 12`0" x 8`7"
Other
- Level: Basement
- Dimensions: 8`8" x 5`6"
Game room
- Level: Basement
- Dimensions: 11`2" x 12`0"
Kitchen
- Level: Main
- Dimensions: 12`0" x 9`3"
Kitchen
- Level: Basement
- Dimensions: 10`11" x 16`1"
Laundry
- Level: Basement
- Dimensions: 16`4" x 13`5"
Living room
- Level: Main
- Dimensions: 11`9" x 16`8"
Storage
- Level: Basement
- Dimensions: 7`7" x 8`11"
Heating
- Forced Air
Cooling
- None
Appliances
- Included: Dishwasher, Dryer, Electric Stove, Microwave Hood Fan, Refrigerator, Washer
- Laundry: In Basement
Features
- See Remarks
- Flooring: Carpet, Ceramic Tile, Laminate
- Windows: Window Coverings
- Basement: Full
- Number of fireplaces: 1
- Fireplace features: Wood Burning
Interior area
- Total interior livable area: 1,255 sqft
- Finished area above ground: 1,255
- Finished area below ground: 1,107
Video & virtual tour
Property
Parking
- Total spaces: 1
- Parking features: Single Garage Detached
- Garage spaces: 1
Features
- Levels: Bi-Level
- Stories: 1
- Patio & porch: Deck
- Exterior features: None
- Fencing: Fenced
- Frontage length: 13.74M 45`1"
Lot
- Size: 4,356 Square Feet
- Features: Back Lane, Back Yard, Cul-De-Sac
Details
- Parcel number: 112621729
- Zoning: R-C1
Construction
Type & style
- Home type: SingleFamily
- Property subtype: Single Family Residence
Materials
- Vinyl Siding, Wood Frame
- Foundation: Concrete Perimeter
- Roof: Asphalt Shingle
Condition
- New construction: No
- Year built: 1987
Community & HOA
Community
- Features: Golf, Lake, Park, Playground, Sidewalks, Street Lights, Tennis Court(s)
- Subdivision: McKenzie Lake
HOA
- Has HOA: No
- Amenities included: None
- HOA fee: C$275 annually
Location
- Region: Calgary
Financial & listing details
- Price per square foot: C$518/sqft
- Date on market: 10/20/2026
- Inclusions: None
Price history
Price history is unavailable.
Public tax history
Tax history is unavailable.
Climate risks
Neighborhood: Mckenzie Lake
Nearby schools
GreatSchools rating
No schools nearby
We couldn't find any schools near this home.


Similar homes
- C$665,0004 bd2 ba1.1k sqft809 N 68th Ave SW, Calgary, AB T2V 0N5For Sale
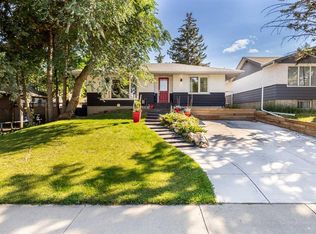 MLS ID #A2354443, Darian Stadnyk, Associate, Premiere Realty Direct. courtesy of Pillar9 System
- C$634,9004 bd2 ba1k sqft116 NW Midland Cres SE, Calgary, AB T2X 1P4For Sale
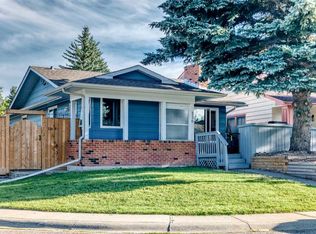 MLS ID #A2344238, Angela Mcneill, Associate, Re/Max Complete Realty. courtesy of Pillar9 System
- C$589,0005 bd2 ba1k sqft179 NE Deer Ridge Way SE, Calgary, AB T2J 5Y8For Sale
 MLS ID #A2334224, Ryan Suh, Associate, Ko Realty Ltd.. courtesy of Pillar9 System
- C$599,0003 bd4 ba1.3k sqft106 NW Autumn Cres SE, Calgary, AB T3M 0P5For Sale
 MLS ID #A2337327, Sean Landry, Associate, 2% Realty. courtesy of Pillar9 System
