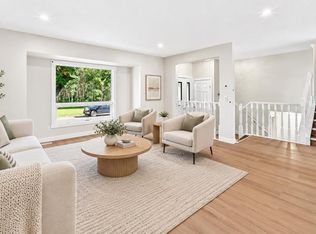
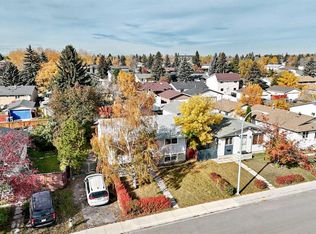
Located in the sought-after lake community of McKenzie Lake, this well-maintained home offers a functional family layout, a LEGAL BASEMENT SUITE with a private entrance, and exclusive year-round lake access. The main floor features a bright, practical layout, 3 bedrooms and convenient laundry. The legal basement suite is well suited for rental income, multi-generational living, or added flexibility, and includes its own living room, bedroom, private laundry with a new washer and dryer (2025), and updated flooring in the living room and bedroom (2024). The OVERSIZED double garage offers room for 2 vehicles and more! Recent updates include house and garage shingles (2021) and a new main floor washer and dryer (2025). Enjoy all that McKenzie Lake has to offer, including private lake access with swimming, fishing, skating, parks, playgrounds, tennis courts, and walking pathways. Conveniently located close to schools, shopping, golf, and major roadways, this home offers an excellent combination of lifestyle, functionality, and investment potential.
For sale
C$549,900
20 N McKinley Rd SE, Calgary, AB T2Z 1T6
4beds
945sqft
Single Family Residence
Built in 1981
4,356 Square Feet Lot
$-- Zestimate®
C$582/sqft
C$31/mo HOA
What's special
Exclusive year-round lake accessBright practical layoutConvenient laundryPrivate laundry
- 95 days
- 51
- 6
Zillow last checked:
Listing updated:
Listed by:
Allan Smit, Associate,
Cir Realty
Source: courtesy of Pillar9 System,MLS®#: A2327712 Originating MLS®#: Calgary
Originating MLS®#: CalgaryFacts & features
Interior
Bedrooms & bathrooms
- Bedrooms: 4
- Bathrooms: 2
- Full bathrooms: 2
Bedroom
- Level: Main
- Dimensions: 10`9" x 8`2"
Bedroom
- Level: Main
- Dimensions: 8`4" x 9`11"
Other
- Level: Main
- Dimensions: 12`0" x 11`4"
Bedroom
- Level: Basement
- Dimensions: 12`9" x 10`5"
Other
- Level: Main
- Dimensions: 8`4" x 7`7"
Other
- Level: Basement
- Dimensions: 7`10" x 5`0"
Dining room
- Level: Main
- Dimensions: 8`8" x 8`1"
Other
- Level: Basement
- Dimensions: 7`11" x 9`6"
Game room
- Level: Basement
- Dimensions: 13`1" x 21`4"
Kitchen
- Level: Main
- Dimensions: 8`4" x 10`4"
Kitchen
- Level: Basement
- Dimensions: 8`8" x 16`7"
Living room
- Level: Main
- Dimensions: 14`3" x 11`7"
Heating
- Central, Fireplace(s)
Cooling
- None
Appliances
- Included: Dishwasher, Dryer, Electric Range, Electric Stove, Microwave, Microwave Hood Fan, Refrigerator, Washer, Washer/Dryer Stacked
- Laundry: In Basement, Main Level
Features
- See Remarks
- Flooring: Carpet, Ceramic Tile, Laminate
- Windows: Window Coverings
- Basement: Full
- Number of fireplaces: 1
- Fireplace features: Basement, Gas
Interior area
- Total interior livable area: 945 sqft
Video & virtual tour
Property
Parking
- Total spaces: 4
- Parking features: Double Garage Detached, Parking Pad, RV Access/Parking
- Garage spaces: 2
- Has uncovered spaces: Yes
Features
- Levels: One,Bi-Level
- Stories: 1
- Patio & porch: None
- Exterior features: Private Yard
- Fencing: Fenced
- Frontage length: 13.69M 44`11"
Lot
- Size: 4,356 Square Feet
- Features: Front Yard, Level, Private
Details
- Parcel number: 112328912
- Zoning: R-CG
Construction
Type & style
- Home type: SingleFamily
- Property subtype: Single Family Residence
Materials
- Wood Frame
- Foundation: Concrete Perimeter
- Roof: Asphalt Shingle
Condition
- New construction: No
- Year built: 1981
Community & HOA
Community
- Features: Lake, Park, Playground, Sidewalks, Street Lights
- Subdivision: McKenzie Lake
HOA
- Has HOA: No
- Amenities included: None
- HOA fee: C$375 annually
Location
- Region: Calgary
Financial & listing details
- Price per square foot: C$582/sqft
- Date on market: 7/8/2026
- Inclusions: none
Price history
Price history is unavailable.
Public tax history
Tax history is unavailable.
Climate risks
Neighborhood: Mckenzie Lake
Nearby schools
GreatSchools rating
No schools nearby
We couldn't find any schools near this home.

Similar homes
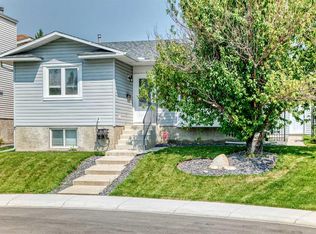
- C$555,0003 bd3 ba1k sqft172 W Queensland Rd SE, Calgary, AB T2J 3S2For Sale
 MLS ID #A2333562, Kathy Thirsk, Associate, Re/Max First. courtesy of Pillar9 System
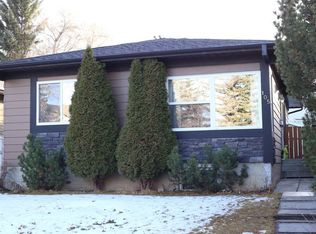
 - C$529,9003 bd2 ba1k sqft73 W Sunvale Cres SE, Calgary, AB T2X 2R9For Sale
 MLS ID #A2324771, Nikki Bond, Associate, The Real Estate District. courtesy of Pillar9 System
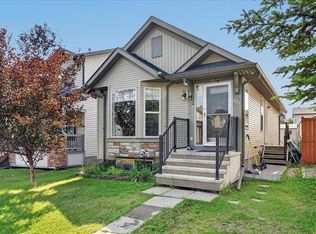
 - C$519,0004 bd2 ba864 sqft139 N Silverado Way SW, Calgary, AB T2X 0E8For Sale
 MLS ID #A2347523, Morgan Gauthier, Associate, Jayman Realty Inc.. courtesy of Pillar9 System
 - C$585,0004 bd3 ba930 sqft856 E Rundlecairn Way NE, Calgary, AB T1Y 2R7For Sale
 MLS ID #A2351479, Karla Linares, Associate, Real Broker. courtesy of Pillar9 System
