Located in the highly desirable community of Southwood, this meticulously updated property offers an outstanding opportunity for growing families, multi-generational living, downsizers, or savvy investors. Boasting a highly functional layout, the property features a fully permitted legal secondary suite, providing incredible rental potential or the perfect space for extended family. A spacious and welcoming foyer leads to the bright main level, which offers a generous living room, a dedicated dining area, and an upgraded open-concept kitchen equipped with stainless steel appliances. This level is completed by three well-proportioned bedrooms, a modernized 4-piece bathroom, and convenient main-floor laundry. The fully finished lower-level legal suite features its own separate living space, including a large family room, two additional bedrooms, a second 4-piece bathroom, dedicated laundry, and ample storage. This configuration offers the ultimate flexibility to "live up and rent down," or comfortably accommodate adult children or senior parents. Situated on a mature lot, the property includes a large backyard and a detached double garage. The prime location provides exceptional convenience, situated just a 7-to-8-minute walk from the LRT station, within walking distance of two daycares and a junior high school, and minutes from local amenities. Combining prime location, modern updates, and proven revenue potential, this property is a rare find. Contact us today to arrange your private showing.
For sale
C$634,900
10647 N Shillington Cres SW, Calgary, AB T2W 0N8
5beds
1,081sqft
Single Family Residence
Built in 1966
6,098 Square Feet Lot
$-- Zestimate®
C$587/sqft
C$-- HOA
What's special
Spacious and welcoming foyerBright main levelDedicated dining areaUpgraded open-concept kitchenStainless steel appliancesThree well-proportioned bedroomsConvenient main-floor laundry
- 11 hours
- 6
- 0
Zillow last checked:
Listing updated:
Listed by:
Tina Tian, Associate,
C-Luxury Realty Ltd.
Source: courtesy of Pillar9 System,MLS®#: A2349397 Originating MLS®#: Calgary
Originating MLS®#: CalgaryFacts & features
Interior
Bedrooms & bathrooms
- Bedrooms: 5
- Bathrooms: 2
- Full bathrooms: 2
Other
- Level: Main
- Dimensions: 13`2" x 9`11"
Bedroom
- Level: Main
- Dimensions: 10`9" x 9`6"
Bedroom
- Level: Main
- Dimensions: 10`4" x 9`11"
Bedroom
- Level: Basement
- Dimensions: 9`10" x 12`3"
Bedroom
- Level: Basement
- Dimensions: 9`1" x 10`9"
Other
- Level: Main
- Dimensions: 0`0" x 0`0"
Other
- Level: Basement
- Dimensions: 0`0" x 0`0"
Dining room
- Level: Main
- Dimensions: 9`11" x 8`4"
Dining room
- Level: Basement
- Dimensions: 11`10" x 10`6"
Family room
- Level: Basement
- Dimensions: 14`5" x 10`9"
Kitchen
- Level: Main
- Dimensions: 8`7" x 11`2"
Kitchen
- Level: Basement
- Dimensions: 8`5" x 12`10"
Living room
- Level: Main
- Dimensions: 11`7" x 15`3"
Heating
- Forced Air
Cooling
- None
Appliances
- Included: Dishwasher, Dryer, Electric Range, Range Hood, Refrigerator, Washer
- Laundry: In Basement, Main Level
Features
- No Animal Home, No Smoking Home, See Remarks, Separate Entrance
- Flooring: Carpet, Hardwood, Tile
- Windows: Window Coverings
- Basement: Full
- Has fireplace: No
Interior area
- Total interior livable area: 1,081 sqft
- Finished area above ground: 1,081
- Finished area below ground: 844
Property
Parking
- Total spaces: 2
- Parking features: Double Garage Detached, Off Street
- Garage spaces: 2
Features
- Levels: One
- Stories: 1
- Patio & porch: None
- Exterior features: None
- Fencing: Fenced
- Frontage length: 15.54M 51`0"
Lot
- Size: 6,098 Square Feet
- Features: Back Lane, Landscaped, Rectangular Lot
Details
- Parcel number: 112388922
- Zoning: R-CG
Construction
Type & style
- Home type: SingleFamily
- Architectural style: Bungalow
- Property subtype: Single Family Residence
Materials
- Concrete, Vinyl Siding, Wood Frame
- Foundation: Concrete Perimeter
- Roof: Asphalt Shingle
Condition
- New construction: No
- Year built: 1966
Community & HOA
Community
- Features: Park, Playground, Sidewalks
- Subdivision: Southwood
HOA
- Has HOA: No
Location
- Region: Calgary
Financial & listing details
- Price per square foot: C$587/sqft
- Date on market: 10/2/2026
- Inclusions: Fridge, Dish Washer, Range, Range Hood, Washer and Dryer (Basement)
Price history
Price history is unavailable.
Public tax history
Tax history is unavailable.
Climate risks
Neighborhood: Southwood
Nearby schools
GreatSchools rating
No schools nearby
We couldn't find any schools near this home.


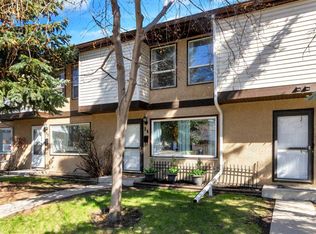

Similar homes
- C$639,9004 bd2 ba1k sqft249 N Acadia Dr SE, Calgary, AB T2J 0A6For Sale
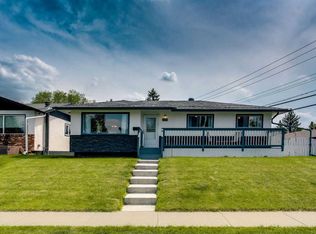 MLS ID #A2315708, David Johnston, Associate, Re/Max First. courtesy of Pillar9 System
 - C$649,9004 bd2 ba1.3k sqft231 W Cedarille Grn SW, Calgary, AB T2W 2H3For Sale
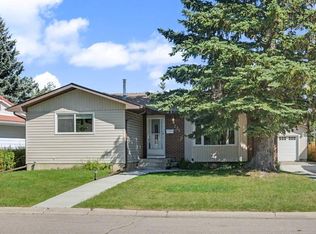 MLS ID #A2338687, John Ditto, Associate, Re/Max Realty Professionals. courtesy of Pillar9 System
 - C$649,0005 bd3 ba1.1k sqft12 S Cedargrove Rd SW, Calgary, AB T2W 4T9For Sale
 MLS ID #A2338090, Ivy Huang, Associate, Homecare Realty Ltd.. courtesy of Pillar9 System
 - C$648,8004 bd2 ba1k sqft116 NW Midland Cres SE, Calgary, AB T2X 1P4For Sale
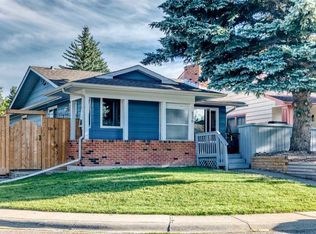 MLS ID #A2344238, Angela Mcneill, Associate, Re/Max Complete Realty. courtesy of Pillar9 System
