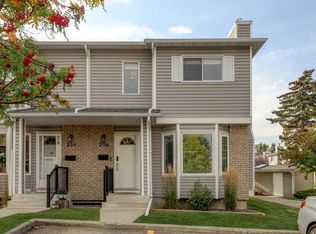
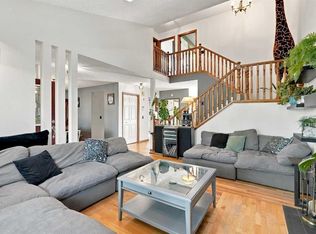
OPEN HOUSE SUNDAY OCTOBER 11: 12:30 to 3:00 P.M. : BEAUTIFULLY tastefully RENOVATED home.LOTS of White kitchen cabinets accented with STAINLESS STEEL APPLIANCES,pantry, and separate eating nook.Big dining room with double access doors to HUGE Private deck .Living room with Brick Faced feature fireplace . Main Floor Powder room with Granite Counter Top. Master bedroom with LARGE Walk-in closet with lots of built-in drawers and shelves (very Nice).ELEGANT Full En-suite bathroom with HUGE floor to ceiling TILE surround shower with bench,Quartz Counter top. TWO other generous sized bedrooms with sliding mirrored closet doors . Updated main 4 Pce. bathroom with floor to ceiling TILE Tub surround,Quartz Counter top,under mount sink. .Fully DEVELOPED BASEMENT with Family room ,den,bathroom,and laundry room. Updated FURNACE & Hot water tank.FULLY updated Fenced back yard with gate to PAVED REAR LANE . CLEAN INTERIOR FINISHED Attached garage with long concrete parking pad in front. This home has been updated inside and out and shows very well. FIVE Minute drive to COSTO ( LOWEST PRICE GAS in CALGARY) and access to RING ROAD FREEWAY.
For sale
C$599,900
52 S Cedargrove Rd SW, Calgary, AB T2W 4T9
3beds
1,330sqft
Single Family Residence
Built in 1981
3,049 Square Feet Lot
$-- Zestimate®
C$451/sqft
C$-- HOA
What's special
Tastefully renovated homeStainless steel appliancesSeparate eating nookHuge private deckQuartz countertopUndermount sink
- 1 day
- 9
- 1
Zillow last checked:
Listing updated:
Listed by:
Ernest Gardy, Associate,
Re/Max House Of Real Estate
Source: courtesy of Pillar9 System,MLS®#: A2351421 Originating MLS®#: Calgary
Originating MLS®#: CalgaryFacts & features
Interior
Bedrooms & bathrooms
- Bedrooms: 3
- Bathrooms: 4
- Full bathrooms: 2
- 1/2 bathrooms: 2
Other
- Level: Second
- Dimensions: 12`4" x 10`10"
Bedroom
- Level: Second
- Dimensions: 10`0" x 8`6"
Bedroom
- Level: Second
- Dimensions: 11`8" x 9`10"
Other
- Level: Main
Other
- Level: Second
Other
- Level: Basement
Other
- Level: Second
Breakfast nook
- Level: Main
- Dimensions: 8`0" x 7`0"
Den
- Level: Basement
- Dimensions: 12`0" x 10`0"
Dining room
- Level: Main
- Dimensions: 10`0" x 9`0"
Other
- Level: Main
- Dimensions: 8`0" x 4`0"
Game room
- Level: Basement
- Dimensions: 17`6" x 10`0"
Kitchen
- Level: Main
- Dimensions: 13`2" x 9`4"
Living room
- Level: Main
- Dimensions: 18`2" x 11`4"
Heating
- Forced Air
Cooling
- None
Appliances
- Included: Dishwasher, Dryer, Electric Stove, Garage Control(s), Range Hood, Refrigerator
- Laundry: In Basement, Laundry Room
Features
- Storage, Walk-In Closet(s)
- Flooring: Carpet, Hardwood
- Windows: Window Coverings
- Basement: Full
- Number of fireplaces: 1
- Fireplace features: Brick Facing, Living Room, Wood Burning
Interior area
- Total interior livable area: 1,330 sqft
- Finished area above ground: 1,330
- Finished area below ground: 514
Property
Parking
- Total spaces: 2
- Parking features: Concrete, Driveway, Garage Door Opener, Garage Faces Front, Off Street, On Street, Parking Pad, Single Garage Attached
- Attached garage spaces: 1
- Has uncovered spaces: Yes
Features
- Levels: Two,2 Storey
- Stories: 1
- Patio & porch: Deck
- Exterior features: Private Entrance, Private Yard, Storage
- Fencing: Fenced
- Frontage length: 9.18M 30`1"
Lot
- Size: 3,049 Square Feet
- Features: Back Lane, Back Yard, City Lot, Front Yard, Interior Lot, Landscaped, Lawn, Private, Rectangular Lot, Street Lighting
Details
- Parcel number: 112177178
- Zoning: R-C2
Construction
Type & style
- Home type: SingleFamily
- Property subtype: Single Family Residence
Materials
- Brick, Vinyl Siding
- Foundation: Concrete Perimeter
- Roof: Asphalt Shingle
Condition
- New construction: No
- Year built: 1981
Community & HOA
Community
- Features: Playground, Sidewalks, Street Lights
- Subdivision: Cedarbrae
HOA
- Has HOA: No
Location
- Region: Calgary
Financial & listing details
- Price per square foot: C$451/sqft
- Date on market: 10/10/2026
- Inclusions: Shed.
Price history
Price history is unavailable.
Public tax history
Tax history is unavailable.
Climate risks
Neighborhood: Cedarbrae
Nearby schools
GreatSchools rating
No schools nearby
We couldn't find any schools near this home.


Similar homes
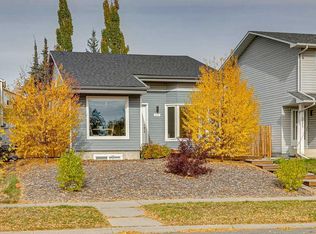
- C$624,8004 bd4 ba1.6k sqft296 NE Woodbine Blvd SW, Calgary, AB T2W 4K7For Sale
 MLS ID #A2350592, Spencer Tonkinson, Associate, Remax Innovations. courtesy of Pillar9 System
 - C$699,9005 bd3 ba1.1k sqft355 S Woodbine Blvd SW, Calgary, AB T2W 4K8For Sale
 MLS ID #A2351211, Deirdre Halferty, Associate, Calgary West Realty. courtesy of Pillar9 System
 - C$649,0005 bd3 ba1.1k sqft12 S Cedargrove Rd SW, Calgary, AB T2W 4T9For Sale
 MLS ID #A2338090, Ivy Huang, Associate, Homecare Realty Ltd.. courtesy of Pillar9 System
 - C$649,9004 bd2 ba1.7k sqft544 NE Brookmere Cres SW, Calgary, AB T2W 2R4For Sale
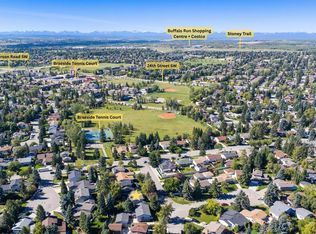 MLS ID #A2334460, Simon D. Hunt, Associate, Re/Max House Of Real Estate. courtesy of Pillar9 System
