Your new home is waiting for you in the amenities rich and well-established neighbourhood of Cedarbrae. This fully finished two story will not disappoint with room for the whole family to be comfortable. The main floor offers a large living room with a beautiful 3-sided fireplace, you can enjoy it from both the living room and kitchen/dining areas There is a fully appointed kitchen that the chef in the family will love, with vaulted ceilings and beautiful skylight, you will appreciate all the natural light. There is a dining area located in the kitchen making family gatherings a delight. The main floor also offers a massive den, perfect for an additional main floor bedroom, for your convenience you will also find a 2-piece bathroom on this level. Head upstairs to find your own private oasis; this level offers the primary bedroom fit for a King or Queen, complete with a 5-piece spa inspired ensuite and a walk in closet that will fit all your clothes. Downstairs is fully finished with a massive family room, two additional bedrooms and a 4-piece bath with a steam shower. On the main floor you will find a large patio just off the kitchen, perfect for year-round BBQs, and backing onto a green space. This home shows pride of ownership and recent upgrades include Air conditioning 2021, carpet 2024, hw furnace April 2026 and a carbon filtration system in August 2026. With a prime location, this home is move in ready and waiting for you!
For sale
C$550,000
50 Cedargrove Ln SW, Calgary, AB T2W 6J1
3beds
1,733sqft
Semi Detached (Half Duplex)
Built in 1999
-- sqft lot
$-- Zestimate®
C$317/sqft
C$458/mo HOA
What's special
Fully appointed kitchenVaulted ceilings
- 11 days
- 63
- 1
Zillow last checked:
Listing updated:
Listed by:
Linda Bidulka, Associate Broker,
Cir Realty
Source: courtesy of Pillar9 System,MLS®#: A2344462 Originating MLS®#: Calgary
Originating MLS®#: CalgaryFacts & features
Interior
Bedrooms & bathrooms
- Bedrooms: 3
- Bathrooms: 2
- Full bathrooms: 1
- 1/2 bathrooms: 1
Other
- Level: Upper
- Dimensions: 14`8" x 17`6"
Bedroom
- Level: Basement
- Dimensions: 11`2" x 11`10"
Bedroom
- Level: Basement
- Dimensions: 10`0" x 11`1"
Other
- Level: Main
- Dimensions: 5`0" x 5`2"
Other
- Level: Upper
- Dimensions: 11`6" x 14`7"
Den
- Level: Main
- Dimensions: 11`3" x 15`8"
Dining room
- Level: Main
- Dimensions: 8`9" x 10`6"
Other
- Level: Main
- Dimensions: 5`1" x 7`9"
Family room
- Level: Basement
- Dimensions: 18`3" x 19`10"
Other
- Level: Basement
- Dimensions: 8`3" x 11`0"
Kitchen
- Level: Main
- Dimensions: 14`6" x 15`2"
Laundry
- Level: Basement
- Dimensions: 7`8" x 8`0"
Living room
- Level: Main
- Dimensions: 14`9" x 19`10"
Storage
- Level: Basement
- Dimensions: 3`0" x 4`6"
Heating
- Forced Air, Natural Gas
Cooling
- Central Air
Appliances
- Included: Dishwasher, Electric Cooktop, Garage Control(s), Microwave, Oven-Built-In, Range Hood, Refrigerator, Washer/Dryer, Water Softener
- Laundry: Lower Level
Features
- Central Vacuum, Double Vanity, Kitchen Island, See Remarks, Walk-In Closet(s)
- Flooring: Carpet, Ceramic Tile
- Windows: Window Coverings
- Basement: Full
- Number of fireplaces: 1
- Fireplace features: Gas, Living Room, Three-Sided
- Common walls with other units/homes: 1 Common Wall
Interior area
- Total interior livable area: 1,733 sqft
- Finished area above ground: 1,733
- Finished area below ground: 1,116
Property
Parking
- Total spaces: 4
- Parking features: Double Garage Attached, Attached Garage
- Attached garage spaces: 2
Features
- Levels: Two,2 Storey
- Stories: 1
- Patio & porch: Deck
- Exterior features: Other
- Pool features: Community
- Fencing: None
- Frontage length: 13.61M 44`8"
Lot
- Size: 435 Square Feet
- Features: Back Yard, Landscaped, See Remarks
Details
- Parcel number: 112620022
- Zoning: R-CG
Construction
Type & style
- Home type: MultiFamily
- Property subtype: Semi Detached (Half Duplex)
- Attached to another structure: Yes
Materials
- Stone, Stucco, Wood Frame
- Foundation: Concrete Perimeter
- Roof: Asphalt Shingle
Condition
- New construction: No
- Year built: 1999
Community & HOA
Community
- Features: Playground, Street Lights
- Subdivision: Cedarbrae
HOA
- Has HOA: Yes
- Amenities included: None
- Services included: Common Area Maintenance, Insurance, Professional Management, Reserve Fund Contributions, Snow Removal, Trash
- HOA fee: C$458 monthly
Location
- Region: Calgary
Financial & listing details
- Price per square foot: C$317/sqft
- Date on market: 9/12/2026
- Inclusions: Garage Shelf Included
Price history
Price history is unavailable.
Public tax history
Tax history is unavailable.
Climate risks
Neighborhood: Cedarbrae
Nearby schools
GreatSchools rating
No schools nearby
We couldn't find any schools near this home.

- C$--3 bd3 ba1.6k sqft42 Cedargrove Ln SW, Calgary, AB T2W6J1Off Market
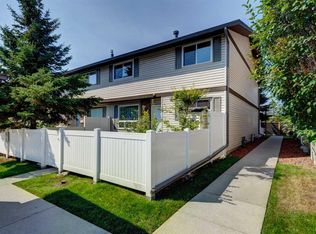
- C$649,0005 bd3 ba1.1k sqft12 S Cedargrove Rd SW, Calgary, AB T2W4T9For Sale

- C$319,9002 bd2 ba1k sqft740 E Bracewood Dr SW #12, Calgary, AB T2W3N3For Sale

- C$--2 bd1 ba708 sqft11611 Oakfield Dr SW #2-BEDROOM, Calgary, AB T2W4S9Off Market
Similar homes
- C$535,0003 bd2 ba961 sqft677 N Evermeadow Rd SW, Calgary, AB T2Y 4W7For Sale
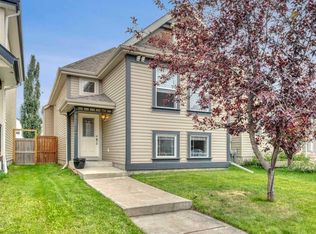 MLS ID #A2341459, Richard Haener, Associate, Re/Max First. courtesy of Pillar9 System
 - C$540,0002 bd3 ba1.3k sqft18 S Prominence Vw SW, Calgary, AB T3H 3M8For Sale
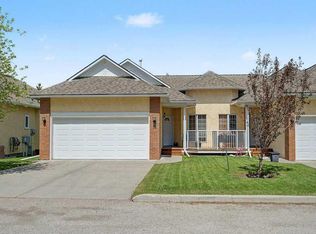 MLS ID #A2314106, Murad Shivji, Associate Broker, Re/Max Complete Realty. courtesy of Pillar9 System
 - C$575,0003 bd3 ba1.2k sqft33 E Riverview Point SE, Calgary, AB T2C 4H8For Sale
 MLS ID #A2343671, Larae Krebs, Associate, Re/Max Landan Real Estate. courtesy of Pillar9 System
 - C$649,9003 bd3 ba1.4k sqft26 Mount McKenzie Vlg SE, Calgary, AB T2Z 2P9For Sale
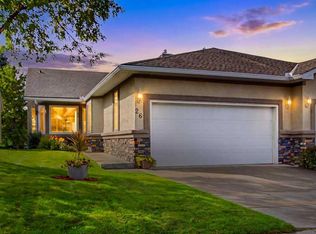 MLS ID #A2344891, Debbie Rice, Associate, Maxwell Canyon Creek. courtesy of Pillar9 System
