This beautifully designed walk-out villa offers an exceptional combination of comfort, space, and lifestyle in one of Calgary’s most sought-after lake communities. The main floor features impressive vaulted ceilings, creating a bright and spacious feel throughout the living and dining areas, where a cozy fireplace provides a welcoming focal point. The kitchen includes a convenient eating area overlooking the front yard, while the main-floor office/den provides the perfect space for working from home or a quiet retreat. The spacious primary suite offers plenty of room to relax and features a luxurious 5-piece ensuite. The fully developed walk-out lower level provides excellent additional living space, including two generous bedrooms and a 3-piece ensuite—ideal for guests, family, or extended stays. Enjoy summer comfort with water-cooled air conditioning, and peace of mind knowing the plumbing has been upgraded with no Poly-B piping. The double attached garage with driveway provides plenty of parking additional visitor parking is available. Step outside and enjoy the carefree lifestyle this villa community offers, with exterior maintenance taken care of for you. When you’re ready to explore, miles of walking paths lead toward Fish Creek Park and the scenic pathways overlooking the Bow River. And with McKenzie Lake privileges, you can enjoy the many recreational opportunities the lake has to offer. A wonderful opportunity to enjoy the space and comfort of a home without the exterior maintenance—just move in and enjoy.
For sale
C$649,900
26 Mount McKenzie Vlg SE, Calgary, AB T2Z 2P9
3beds
1,405sqft
Semi Detached (Half Duplex)
Built in 1994
-- sqft lot
$-- Zestimate®
C$462/sqft
C$685/mo HOA
What's special
Impressive vaulted ceilingsCozy fireplaceSpacious primary suiteWater-cooled air conditioningAdditional visitor parking
- 15 days
- 34
- 0
Zillow last checked:
Listing updated:
Listed by:
Debbie Rice, Associate,
Maxwell Canyon Creek,
Jen Hawkins, Associate,
Maxwell Canyon Creek
Source: courtesy of Pillar9 System,MLS®#: A2344891 Originating MLS®#: Calgary
Originating MLS®#: CalgaryFacts & features
Interior
Bedrooms & bathrooms
- Bedrooms: 3
- Bathrooms: 3
- Full bathrooms: 2
- 1/2 bathrooms: 1
Other
- Level: Main
- Dimensions: 11`2" x 21`11"
Bedroom
- Level: Basement
- Dimensions: 10`8" x 10`5"
Bedroom
- Level: Basement
- Dimensions: 8`8" x 15`3"
Other
- Level: Main
- Dimensions: 5`3" x 4`11"
Other
- Level: Basement
- Dimensions: 8`8" x 4`11"
Other
- Level: Main
- Dimensions: 9`11" x 11`4"
Den
- Level: Main
- Dimensions: 11`1" x 11`7"
Dining room
- Level: Main
- Dimensions: 13`2" x 10`4"
Family room
- Level: Main
- Dimensions: 17`0" x 17`9"
Other
- Level: Basement
- Dimensions: 28`1" x 25`4"
Game room
- Level: Basement
- Dimensions: 18`8" x 23`5"
Kitchen
- Level: Main
- Dimensions: 11`2" x 10`7"
Laundry
- Level: Main
- Dimensions: 8`10" x 7`8"
Heating
- Forced Air, Natural Gas
Cooling
- Other
Appliances
- Included: Dishwasher, Dryer, Electric Stove, Refrigerator, Washer
- Laundry: In Unit
Features
- Ceiling Fan(s), Closet Organizers, Double Vanity, Vaulted Ceiling(s)
- Flooring: Carpet, Hardwood, Other
- Basement: Full
- Number of fireplaces: 1
- Fireplace features: Gas
- Common walls with other units/homes: 1 Common Wall
Interior area
- Total interior livable area: 1,405 sqft
- Finished area above ground: 1,405
- Finished area below ground: 1,296
Video & virtual tour
Property
Parking
- Total spaces: 4
- Parking features: Double Garage Attached, Driveway, Garage Door Opener, Attached Garage
- Attached garage spaces: 2
- Has uncovered spaces: Yes
Features
- Levels: One
- Stories: 1
- Patio & porch: Deck, See Remarks
- Exterior features: Balcony
- Fencing: None
- Frontage length: 10.64M 34`11"
Lot
- Size: 3,920 Square Feet
- Features: Cul-De-Sac, Landscaped
Details
- Parcel number: 111982288
- Zoning: M-C1 d75
Construction
Type & style
- Home type: MultiFamily
- Property subtype: Semi Detached (Half Duplex)
- Attached to another structure: Yes
Materials
- Stone, Stucco
- Foundation: Concrete Perimeter
- Roof: Asphalt
Condition
- New construction: No
- Year built: 1994
Community & HOA
Community
- Features: Fishing, Golf, Lake, Park, Playground, Sidewalks, Street Lights, Tennis Court(s)
- Subdivision: McKenzie Lake
HOA
- Has HOA: Yes
- Amenities included: Parking, Visitor Parking
- Services included: Maintenance Grounds, Professional Management, Reserve Fund Contributions, Snow Removal
- HOA fee: C$652 monthly
- Second HOA fee: C$394 annually
Location
- Region: Calgary
Financial & listing details
- Price per square foot: C$462/sqft
- Date on market: 9/12/2026
- Inclusions: see remarks
Price history
Price history is unavailable.
Public tax history
Tax history is unavailable.
Climate risks
Neighborhood: Mckenzie Lake
Nearby schools
GreatSchools rating
No schools nearby
We couldn't find any schools near this home.
- C$920,0005 bd4 ba2.5k sqft46 S Mountain Park Dr SE, Calgary, AB T2Z1P4For Sale

- C$585,0003 bd4 ba1.5k sqft14954 W Mount McKenzie Dr SE, Calgary, AB T2Z2L4For Sale

- C$599,9004 bd3 ba1.5k sqft250 E Mount Lorette Close SE, Calgary, AB T2Z2L6For Sale

- C$1,699,0003 bd3 ba1.9k sqft126 E Mount Douglas Close SE, Calgary, AB T2Z3S2For Sale
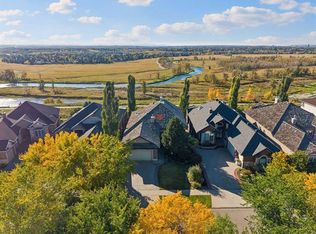
Similar homes
- C$635,0003 bd2 ba1k sqft108 S Elgin Mnr SE, Calgary, AB T2Z 4N3For Sale
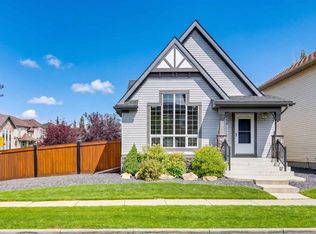 MLS ID #A2344569, Chase Olsen, Associate, Re/Max First. courtesy of Pillar9 System
 - C$585,0002 bd2 ba1.3k sqft50 N Douglasview Park SE, Calgary, AB T2Z 2R9For Sale
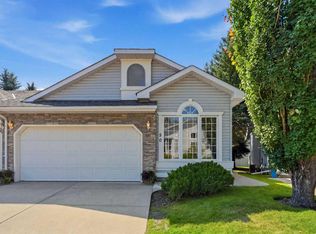 MLS ID #A2338642, Cody Steele, Associate, Nineteen 88 Real Estate. courtesy of Pillar9 System
 - C$645,0003 bd4 ba1.5k sqft2705 N 11th Ave SE, Calgary, AB T2A 0E5For Sale
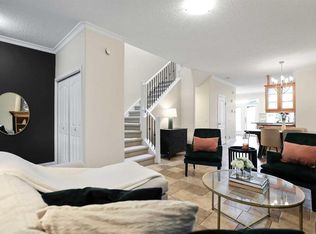 MLS ID #A2347897, Renee Mackenzie, Associate, Hope Street Real Estate Corp.. courtesy of Pillar9 System
 - C$685,0002 bd3 ba1.3k sqft81 E Brightonstone Grv SE, Calgary, AB T2Z 0C6For Sale
 MLS ID #A2344995, Allison Sigurdson, Associate, Remax Innovations. courtesy of Pillar9 System
