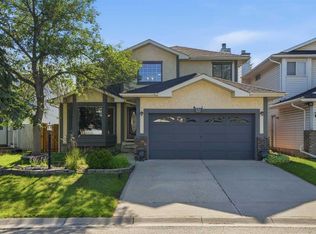
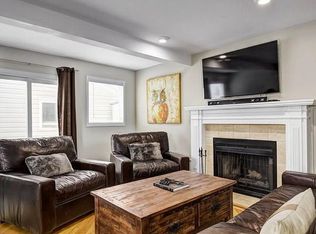
HOME SWEET HOME! Welcome to this beautifully updated and meticulously maintained bi-level home located on a quiet street in the highly sought-after community of Shawnessy. Offering over 2,372 Sq.Ft. of fully developed living space, this move-in ready home features 4 bedrooms, 3 full bathrooms, central air conditioning, and a double attached garage—perfect for growing families. The bright and functional main floor offers hardwood flooring, a spacious living room with a classic wood-burning fireplace, a generous dining area, and a beautifully renovated kitchen featuring quartz countertops, upgraded stainless steel appliances, freshly painted cabinetry, updated hardware, modern lighting, and plenty of storage. The primary bedroom includes double closets and a renovated ensuite, while two additional bedrooms and a beautifully updated 4-piece bathroom complete the main level. The fully finished basement offers exceptional additional living space with a large recreation room, cozy family room featuring a gas fireplace, den/home office, fourth bedroom, full bathroom, and laundry room.Extensive updates provide peace of mind, including Hardie Board siding and new gutters (2022), Class 4 hail-resistant roof (2022), renovated kitchen and bathrooms with quartz countertops (2021), triple-pane Low-E windows (2020), water softener (2020), rebuilt fencing, maintenance-free Duradek deck with metal railing, garage door and opener, high-efficiency furnace, central air conditioning, and updated flooring throughout.The beautifully landscaped, fully fenced backyard features a spacious maintenance-free deck, perfect for relaxing or entertaining. Ideally located close to parks, schools, shopping, restaurants, the YMCA, library, Shawnessy Greenbelt, Somerset-Bridlewood LRT Station, public transit, and major roadways. Pride of ownership is evident throughout. A truly move-in ready home where the major investments have already been completed—simply move in and enjoy!
For sale
C$670,000
36 N Shannon Cir SW, Calgary, AB T2Y 2K4
4beds
1,227sqft
Single Family Residence
Built in 1990
5,227 Square Feet Lot
$-- Zestimate®
C$546/sqft
C$-- HOA
What's special
Central air conditioningDouble attached garageHardwood flooringClassic wood-burning fireplaceGenerous dining areaBeautifully renovated kitchenQuartz countertops
- 45 days
- 21
- 0
Zillow last checked:
Listing updated:
Listed by:
Andrey Kutepov, Associate,
Maxwell Canyon Creek,
Evgeny Kutepov, Associate,
Maxwell Canyon Creek
Source: courtesy of Pillar9 System,MLS®#: A2337762 Originating MLS®#: Calgary
Originating MLS®#: CalgaryFacts & features
Interior
Bedrooms & bathrooms
- Bedrooms: 4
- Bathrooms: 3
- Full bathrooms: 3
Bedroom
- Level: Main
- Dimensions: 12`5" x 11`9"
Bedroom
- Level: Main
- Dimensions: 9`0" x 11`0"
Other
- Level: Main
- Dimensions: 12`9" x 14`1"
Bedroom
- Level: Basement
- Dimensions: 12`0" x 13`8"
Other
- Level: Main
- Dimensions: 5`0" x 8`1"
Other
- Level: Basement
- Dimensions: 6`9" x 8`1"
Other
- Level: Main
- Dimensions: 6`4" x 8`0"
Den
- Level: Basement
- Dimensions: 8`3" x 9`5"
Dining room
- Level: Main
- Dimensions: 13`7" x 8`8"
Foyer
- Level: Main
- Dimensions: 9`8" x 8`2"
Other
- Level: Basement
- Dimensions: 6`9" x 8`10"
Kitchen
- Level: Main
- Dimensions: 12`2" x 13`8"
Laundry
- Level: Basement
- Dimensions: 11`10" x 10`6"
Living room
- Level: Main
- Dimensions: 12`0" x 12`3"
Living room
- Level: Basement
- Dimensions: 11`5" x 34`5"
Heating
- Forced Air
Cooling
- Central Air
Appliances
- Included: Dishwasher, Dryer, Microwave, Range Hood, Refrigerator, Washer
- Laundry: In Basement
Features
- Granite Counters, Open Floorplan, Pantry, Storage
- Flooring: Carpet, Ceramic Tile, Hardwood
- Windows: Vinyl Windows
- Basement: Full
- Number of fireplaces: 2
- Fireplace features: Gas, Gas Log
Interior area
- Total interior livable area: 1,227 sqft
- Finished area below ground: 1,123
Property
Parking
- Total spaces: 4
- Parking features: Double Garage Attached, Insulated
- Attached garage spaces: 2
Features
- Levels: Bi-Level
- Stories: 1
- Patio & porch: Deck
- Exterior features: Lighting, Private Yard
- Fencing: Fenced
- Frontage length: 0.00M 0`0"
Lot
- Size: 5,227 Square Feet
- Features: Back Lane, City Lot, Few Trees, Front Yard
Details
- Parcel number: 112798448
- Zoning: R-CG
Construction
Type & style
- Home type: SingleFamily
- Property subtype: Single Family Residence
Materials
- Brick, Cement Fiber Board, Wood Frame
- Foundation: Concrete Perimeter
- Roof: Asphalt Shingle
Condition
- New construction: No
- Year built: 1990
Community & HOA
Community
- Features: Playground, Sidewalks, Street Lights
- Subdivision: Shawnessy
HOA
- Has HOA: No
Location
- Region: Calgary
Financial & listing details
- Price per square foot: C$546/sqft
- Date on market: 8/15/2026
- Inclusions: Refrigerator (basement laundry room), 60" Sharp TV (Basement)
Price history
Price history is unavailable.
Public tax history
Tax history is unavailable.
Climate risks
Neighborhood: Shawnessey
Nearby schools
GreatSchools rating
No schools nearby
We couldn't find any schools near this home.

Similar homes
- C$615,9006 bd3 ba1.2k sqft403 NE Shawinigan Dr SW, Calgary, AB T2Y 3A2For Sale
 MLS ID #A2332037, Trung Bien, Associate, Exp Realty. courtesy of Pillar9 System
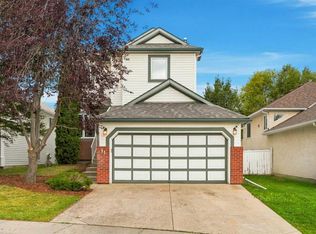
 - C$625,0004 bd3 ba1.5k sqft11 E Somercrest Cir SW, Calgary, AB T2Y 3H1For Sale
 MLS ID #A2344545, Jamie Giszas, Associate, Maxwell Capital Realty. courtesy of Pillar9 System
 - C$674,9005 bd2 ba1k sqft121 NE Sunbank Way SE, Calgary, AB T2X 2A5For Sale
 MLS ID #A2342640, Spencer Tonkinson, Associate, Remax Innovations. courtesy of Pillar9 System
 - C$680,0004 bd3 ba1.2k sqft216 NE Cannington Pl SW, Calgary, AB T2W 1Z8For Sale
 MLS ID #A2318394, Diana Mcintyre, Associate, Real Broker. courtesy of Pillar9 System
