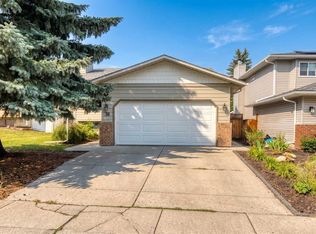
Welcome to this bright and beautifully maintained two-storey detached home, ideally situated on a corner lot in a quiet cul-de-sac in the highly sought-after community of Bridlewood. Offering over 1,830 sq. ft. of above-grade living space, this thoughtfully designed home features 3 bedrooms, 2.5 bathrooms, and a double attached garage. The main floor boasts a functional and inviting layout with a spacious living room, a cozy family room with a fireplace, a dedicated dining area, and a well-appointed kitchen complete with a centre island. The kitchen seamlessly opens to the family room, creating the perfect space for everyday living and entertaining. Upstairs, the generous primary retreat features a walk-in closet and a private ensuite with a soaker tub and separate shower. Two additional bedrooms are well-sized and include charming window seats that add character and practical storage. Step outside to enjoy the sunny south-facing backyard with mature landscaping and a large newly painted deck, ideal for relaxing or hosting family and friends. The undeveloped basement provides excellent potential for future customization to suit your lifestyle needs. Conveniently located just steps from large parks and within walking distance to schools, this home also offers quick access to Shawnessy LRT Station, shopping, restaurants, parks, and everyday amenities. A fantastic opportunity to own a well-cared-for family home in one of Southwest Calgary’s most established communities.
For sale
C$649,000
438 N Bridlewood Pl SW, Calgary, AB T2Y 3R1
3beds
1,831sqft
Single Family Residence
Built in 1999
5,662 Square Feet Lot
$-- Zestimate®
C$354/sqft
C$-- HOA
What's special
Corner lotQuiet cul-de-sacDouble attached garageDedicated dining areaGenerous primary retreatWalk-in closetSunny south-facing backyard
- 45 days
- 17
- 0
Zillow last checked:
Listing updated:
Listed by:
Benyong Zhu, Broker,
Kirin Realty & Management Inc.
Source: courtesy of Pillar9 System,MLS®#: A2342408 Originating MLS®#: Calgary
Originating MLS®#: CalgaryFacts & features
Interior
Bedrooms & bathrooms
- Bedrooms: 3
- Bathrooms: 3
- Full bathrooms: 2
- 1/2 bathrooms: 1
Other
- Level: Second
- Dimensions: 12`3" x 16`6"
Bedroom
- Level: Second
- Dimensions: 10`8" x 11`7"
Bedroom
- Level: Second
- Dimensions: 12`4" x 10`4"
Other
- Level: Main
Other
- Level: Second
Other
- Level: Second
Dining room
- Level: Main
- Dimensions: 8`11" x 14`10"
Other
- Level: Main
- Dimensions: 10`5" x 8`7"
Family room
- Level: Main
- Dimensions: 16`10" x 12`4"
Kitchen
- Level: Main
- Dimensions: 12`10" x 9`2"
Laundry
- Level: Main
- Dimensions: 6`3" x 8`8"
Living room
- Level: Main
- Dimensions: 12`0" x 9`3"
Heating
- Fireplace(s), Forced Air, Natural Gas
Cooling
- None
Appliances
- Included: Dishwasher, Dryer, Electric Stove, Garage Control(s), Microwave, Range Hood, Refrigerator, Washer
- Laundry: In Unit, Main Level
Features
- Kitchen Island, Laminate Counters, Open Floorplan
- Flooring: Carpet, Hardwood
- Windows: Window Coverings
- Basement: Full
- Number of fireplaces: 1
- Fireplace features: Gas
Interior area
- Total interior livable area: 1,831 sqft
- Finished area above ground: 988
Property
Parking
- Total spaces: 4
- Parking features: Double Garage Attached
- Attached garage spaces: 2
Features
- Levels: Two,2 Storey
- Stories: 1
- Patio & porch: Deck
- Exterior features: Other
- Fencing: Fenced
- Frontage length: 13.40M 44`0"
Lot
- Size: 5,662 Square Feet
- Features: Cul-De-Sac, Landscaped, Lawn
Details
- Parcel number: 112225372
- Zoning: R-G
Construction
Type & style
- Home type: SingleFamily
- Property subtype: Single Family Residence
Materials
- Vinyl Siding, Wood Frame
- Foundation: Concrete Perimeter
- Roof: Asphalt Shingle
Condition
- New construction: No
- Year built: 1999
Community & HOA
Community
- Features: Other
- Subdivision: Bridlewood
HOA
- Has HOA: No
Location
- Region: Calgary
Financial & listing details
- Price per square foot: C$354/sqft
- Date on market: 9/3/2026
- Inclusions: N/A
Price history
Price history is unavailable.
Public tax history
Tax history is unavailable.
Climate risks
Neighborhood: Bridlewood
Nearby schools
GreatSchools rating
No schools nearby
We couldn't find any schools near this home.
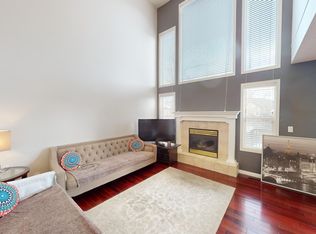
- C$--4 bd3 ba-- sqft106 Bridlewood Dr SW, Calgary, AB T2Y3T2Off Market
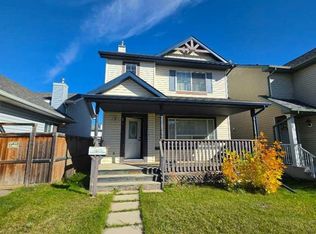
- C$510,0002 bd2 ba1.2k sqft14 W Bridlewood Mnr SW, Calgary, AB T2Y3T4For Sale
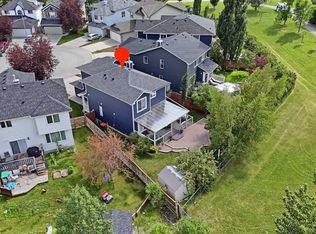
- C$687,5003 bd4 ba1.7k sqft218 E Bridlewood Pl SW, Calgary, AB T2Y3P9For Sale
- C$624,9004 bd3 ba1.9k sqft534 SE Bridlecreek Grn SW, Calgary, AB T2Y3P2For Sale

Similar homes
- C$610,8003 bd4 ba1.8k sqft142 E Somerset Park SW, Calgary, AB T2Y 3H5For Sale
 MLS ID #A2342481, Julie Vesuwalla, Associate Broker, Century 21 Bamber Realty Ltd.. courtesy of Pillar9 System
 - C$579,9004 bd2 ba1.2k sqft47 SE Somerside Cmn SW, Calgary, AB T2Y 3M9For Sale
 MLS ID #A2351079, Leigh Glover, Associate, Century 21 Masters. courtesy of Pillar9 System
 - C$579,9004 bd4 ba1.5k sqft16062 W Everstone Rd SW, Calgary, AB T2Y 4J7For Sale
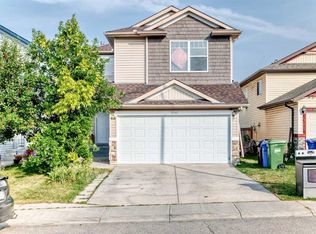 MLS ID #A2343319, Nora Larioza, Associate, Maxwell Canyon Creek. courtesy of Pillar9 System
 - C$670,0004 bd3 ba1.2k sqft36 N Shannon Cir SW, Calgary, AB T2Y 2K4For Sale
 MLS ID #A2337762, Andrey Kutepov, Associate, Maxwell Canyon Creek. courtesy of Pillar9 System
