Soaring ceilings, THREE full bathrooms and a fully finished basement - 1,856 sq ft of finished living space in one of SE Calgary's most established family communities. Step inside and the main floor lifts: a two-storey living room with a gas fireplace and the upper landing open above it, catching the afternoon sun. The kitchen offers generous cabinetry, a pantry and ample counter space, opening into the dining area. Main-floor laundry and a 2-piece powder room finish the level - no hauling baskets up two flights. Upstairs, the primary bedroom has a walk-in closet and its own 4-piece ensuite. Two further bedrooms share a second full 4-piece bath. Downstairs is fully developed: a large rec room with a wet bar, a THIRD full bathroom and dedicated storage - flexible enough for a media room, home gym, guest space or play area. Out back, a pie-shaped, fully fenced yard with a wood deck, and apple trees. Room for kids, pets, and a barbecue. The details that matter in a 1998 home: NO POLY B. Double attached garage plus full driveway - parking for four. A no-smoking, no-pet home, carefully maintained. Location is the quiet advantage. A short commute to the Bow River pathways and Carburn Park; minutes to Quarry Park for shopping, dining and work; quick access to Deerfoot and Glenmore Trail puts the rest of the city within reach. Schools, playgrounds, tennis courts and outdoor rinks are all inside the community. The approved Green Line Douglas Glen station is nearby - a long-term advantage for commuters. Well cared for and ready to move into. Book your private showing today.
For sale
C$599,998
52 SW Douglas Glen Cres SE, Calgary, AB T2Z 3M6
3beds
1,300sqft
Single Family Residence
Built in 1998
3,920 Square Feet Lot
$-- Zestimate®
C$462/sqft
C$-- HOA
What's special
Soaring ceilingsGas fireplaceAmple counter spaceDining areaMain-floor laundryTwo further bedroomsFully finished basement
- 19 days
- 35
- 2
Zillow last checked:
Listing updated:
Listed by:
Harjas Dulku, Associate,
Real Broker,
Gary Basra, Associate,
Real Broker
Source: courtesy of Pillar9 System,MLS®#: A2344271 Originating MLS®#: Calgary
Originating MLS®#: CalgaryFacts & features
Interior
Bedrooms & bathrooms
- Bedrooms: 3
- Bathrooms: 4
- Full bathrooms: 3
- 1/2 bathrooms: 1
Other
- Level: Upper
- Dimensions: 14`2" x 13`11"
Bedroom
- Level: Upper
- Dimensions: 8`6" x 12`3"
Bedroom
- Level: Upper
- Dimensions: 9`6" x 13`1"
Other
- Level: Main
- Dimensions: 5`4" x 5`0"
Other
- Level: Upper
- Dimensions: 6`11" x 4`11"
Other
- Level: Basement
- Dimensions: 9`7" x 9`1"
Other
- Level: Upper
- Dimensions: 4`11" x 8`3"
Dining room
- Level: Main
- Dimensions: 9`10" x 9`0"
Other
- Level: Basement
- Dimensions: 6`11" x 5`9"
Kitchen
- Level: Main
- Dimensions: 9`10" x 11`5"
Living room
- Level: Main
- Dimensions: 15`2" x 13`11"
Living room
- Level: Basement
- Dimensions: 23`11" x 13`5"
Storage
- Level: Basement
- Dimensions: 6`9" x 4`3"
Heating
- Standard, Forced Air
Cooling
- None
Appliances
- Included: Dishwasher, Dryer, Oven, Washer/Dryer, Washer/Dryer Stacked
- Laundry: Main Level
Features
- Ceiling Fan(s), High Ceilings, No Animal Home, No Smoking Home, Pantry, Storage, Wet Bar
- Flooring: Ceramic Tile, Hardwood
- Basement: Full
- Number of fireplaces: 1
- Fireplace features: Mixed
Interior area
- Total interior livable area: 1,300 sqft
- Finished area above ground: 1,300
- Finished area below ground: 556
Property
Parking
- Total spaces: 4
- Parking features: Double Garage Attached
- Attached garage spaces: 2
Features
- Levels: Two,2 Storey
- Stories: 1
- Patio & porch: Deck
- Exterior features: Barbecue, Garden, Playground, Rain Gutters, Storage, Tennis Court(s)
- Fencing: Fenced
- Frontage length: 6.65M 21`10"
Lot
- Size: 3,920 Square Feet
- Features: Back Yard, Few Trees, Garden, No Neighbours Behind, Pie Shaped Lot
Details
- Parcel number: 112612869
- Zoning: R-CG
Construction
Type & style
- Home type: SingleFamily
- Property subtype: Single Family Residence
Materials
- Vinyl Siding
- Foundation: Concrete Perimeter
- Roof: Pine Shake
Condition
- New construction: No
- Year built: 1998
Community & HOA
Community
- Features: Golf, Playground, Sidewalks, Street Lights, Tennis Court(s)
- Subdivision: Douglasdale/Glen
HOA
- Has HOA: No
Location
- Region: Calgary
Financial & listing details
- Price per square foot: C$462/sqft
- Date on market: 9/10/2026
- Inclusions: nla
Price history
Price history is unavailable.
Public tax history
Tax history is unavailable.
Climate risks
Neighborhood: Douglasdale
Nearby schools
GreatSchools rating
No schools nearby
We couldn't find any schools near this home.
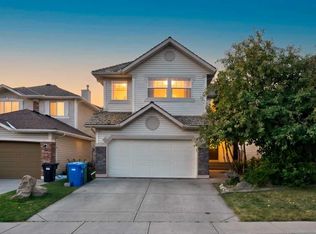
- C$729,0004 bd3 ba2.3k sqft137 E Douglas Glen Mnr SE, Calgary, AB T2Z3Y5For Sale
- C$528,8882 bd3 ba1.4k sqft11 N Les Jardins Park SE, Calgary, AB T2C5V3For Sale

- C$389,9002 bd2 ba894 sqft255 W Les Jardins Park SE #423, Calgary, AB T2C5W9New Construction
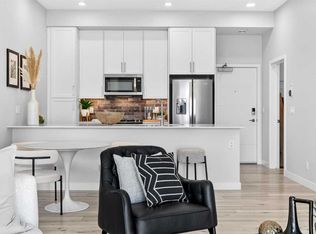
- C$389,9002 bd2 ba887 sqft255 E Les Jardins Park SE #410, Calgary, AB T2C5W9New Construction

Similar homes
- C$599,0003 bd4 ba1.6k sqft130 N Somerglen Way SW, Calgary, AB T2Y 4B2For Sale
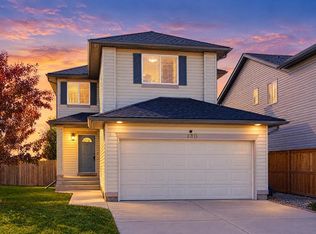 MLS ID #A2345671, Rachel Qin, Associate, Ko Realty Ltd.. courtesy of Pillar9 System
 - C$599,9005 bd3 ba1.5k sqft117 NW Douglas Ridge Cir SE, Calgary, AB T2Z 3C2For Sale
 MLS ID #A2328269, Zafar Bahadar, Associate, Royal Lepage Blue Sky. courtesy of Pillar9 System
 - C$599,9004 bd4 ba1.6k sqft52 Copperfield Close SE, Calgary, AB T2Z 4L2For Sale
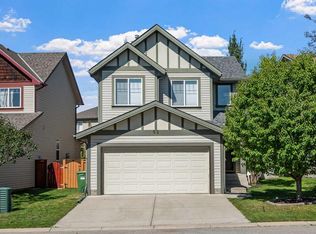 MLS ID #A2341411, Jordan Helwerda, Associate, Re/Max House Of Real Estate. courtesy of Pillar9 System
 - C$549,0004 bd3 ba1.3k sqft99 NW Prestwick Cir SE, Calgary, AB T2Z 3L5For Sale
 MLS ID #A2342403, Shane Meahan, Associate, Coldwell Banker Mountain Central. courtesy of Pillar9 System
