Welcome to 99 Prestwick Circle, a fully finished two-storey home offering 1351 sq. ft. of above-grade living space in the heart of Prestwick! Step inside to a bright, open-concept main floor designed for effortless living and entertaining, featuring durable Luxury Vinyl Plank (LVP) flooring. The seamless layout flows through the spacious living area into a sunlit dining area and kitchen. The kitchen comes fully equipped with rich maple cabinetry, a complete stainless steel appliance package (range, stove, dishwasher, microwave), new front window, and brand-new rear doors leading to the outdoors. A convenient well sized 2-piece bathroom completes the main entertaining floor. Upstairs, plush carpet flows throughout the upper level. The primary suite is privately situated at the front of the home, complete with its own 4-piece ensuite bathroom and a walk-in closet. Toward the rear overlooking the yard, you’ll find two additional bright bedrooms serviced by a full 4-piece main bathroom. The fully finished basement adds valuable living space, boasting a large recreation room, a fourth bedroom with egress window, and a dedicated laundry area equipped with washer, dryer and additional storage. Step outside to your private backyard oasis, complete with a brand-new, low-maintenance deck topped with Duradeck, an inviting pergola, and a dedicated gas hookup for your BBQ creating the ultimate setup for summer entertaining. The double detached garage provides a natural barrier from the rear lane, offering extra privacy and a safe, secure yard space for children and pets to play. Key mechanical and exterior upgrades provide total peace of mind: furnace replaced in 2018, central air conditioning installed in 2022, and the roof has been redone by the current owners. Ideally situated in walking distance to all 3 community schools, parks, the Prestwick splash park, pathways, and the vibrant shops and amenities of High Street. Move-in ready and built for a growing family.
For sale
C$549,000
99 NW Prestwick Cir SE, Calgary, AB T2Z 3L5
4beds
1,351sqft
Single Family Residence
Built in 1998
3,049 Square Feet Lot
$-- Zestimate®
C$406/sqft
C$20/mo HOA
What's special
Bright open-concept main floorSunlit dining areaNew front windowPrivate backyard oasisInviting pergola
- 12 days
- 29
- 0
Zillow last checked:
Listing updated:
Listed by:
Shane Meahan, Associate,
Coldwell Banker Mountain Central
Source: courtesy of Pillar9 System,MLS®#: A2342403 Originating MLS®#: Calgary
Originating MLS®#: CalgaryFacts & features
Interior
Bedrooms & bathrooms
- Bedrooms: 4
- Bathrooms: 3
- Full bathrooms: 2
- 1/2 bathrooms: 1
Bedroom
- Level: Upper
- Dimensions: 9`4" x 11`2"
Bedroom
- Level: Upper
- Dimensions: 9`3" x 11`4"
Other
- Level: Upper
- Dimensions: 10`11" x 14`3"
Bedroom
- Level: Basement
- Dimensions: 10`2" x 8`7"
Other
- Level: Upper
- Dimensions: 7`8" x 4`11"
Other
- Level: Main
- Dimensions: 5`10" x 5`2"
Other
- Level: Upper
- Dimensions: 7`7" x 4`11"
Dining room
- Level: Main
- Dimensions: 10`2" x 15`2"
Other
- Level: Basement
- Dimensions: 7`5" x 6`11"
Game room
- Level: Basement
- Dimensions: 17`11" x 25`7"
Kitchen
- Level: Main
- Dimensions: 8`9" x 14`6"
Laundry
- Level: Basement
- Dimensions: 7`3" x 10`6"
Living room
- Level: Main
- Dimensions: 16`7" x 17`10"
Heating
- Forced Air, Natural Gas
Cooling
- Central Air
Appliances
- Included: Dishwasher, Dryer, Garage Control(s), Microwave Hood Fan, Refrigerator, Stove(s), Washer
- Laundry: In Basement
Features
- Closet Organizers, Kitchen Island, Laminate Counters, No Animal Home, No Smoking Home, Open Floorplan, Pantry, Storage, Walk-In Closet(s)
- Flooring: Carpet
- Windows: Vinyl Windows, Window Coverings
- Basement: Full
- Has fireplace: No
Interior area
- Total interior livable area: 1,351 sqft
- Finished area above ground: 1,351
- Finished area below ground: 636
Video & virtual tour
Property
Parking
- Total spaces: 2
- Parking features: Double Garage Detached
- Garage spaces: 2
Features
- Levels: Two,2 Storey
- Stories: 1
- Patio & porch: Front Porch
- Exterior features: Private Yard
- Fencing: Fenced
- Frontage length: 8.56M 28`1"
Lot
- Size: 3,049 Square Feet
- Features: Back Lane, Back Yard, City Lot, Front Yard, Lawn, Level, Private, Rectangular Lot, Street Lighting
Details
- Parcel number: 112658841
- Zoning: R-G
Construction
Type & style
- Home type: SingleFamily
- Property subtype: Single Family Residence
Materials
- Vinyl Siding, Wood Frame
- Foundation: Concrete Perimeter
- Roof: Asphalt Shingle
Condition
- New construction: No
- Year built: 1998
Community & HOA
Community
- Features: Park, Playground, Sidewalks, Street Lights
- Subdivision: McKenzie Towne
HOA
- Has HOA: No
- Amenities included: None
- HOA fee: C$235 annually
Location
- Region: Calgary
Financial & listing details
- Price per square foot: C$406/sqft
- Date on market: 9/3/2026
- Inclusions: N/A
Price history
Price history is unavailable.
Public tax history
Tax history is unavailable.
Climate risks
Neighborhood: Mckenzie Towne
Nearby schools
GreatSchools rating
No schools nearby
We couldn't find any schools near this home.
- C$--3 bd3 ba1.3k sqft115 Prestwick Cir SE #NA, Calgary, AB T2Z3L5Off Market
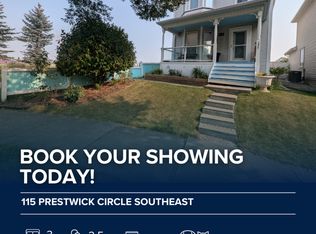
- C$529,9003 bd4 ba1.3k sqft81 N Prestwick Ave SE, Calgary, AB T2Z3W7For Sale

- C$429,9003 bd4 ba1.3k sqft46 Prestwick Gdns SE, Calgary, AB T2Z3V3For Sale

- C$429,9003 bd4 ba1.3k sqft46 E Prestwick Gdns SE, Calgary, AB T2Z3V3For Sale

Similar homes
- C$549,9993 bd2 ba1k sqft2046 W New Brighton Gdns SE, Calgary, AB T2Z 4X4For Sale
 MLS ID #A2343185, Monica Swagar, Associate, Re/Max Realty Professionals. courtesy of Pillar9 System
 - C$579,9003 bd3 ba1.5k sqft58 NW Auburn Crest Grn SE, Calgary, AB T3M 0Z2For Sale
 MLS ID #A2345230, Big John Peterson, Associate, Re/Max Realty Professionals. courtesy of Pillar9 System
 - C$689,0004 bd4 ba1.8k sqft139 S New Brighton Close SE, Calgary, AB T2Z 0H7For Sale
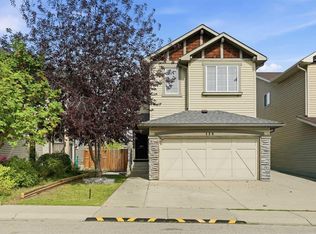 MLS ID #A2343004, Emmy Chu, Associate, Town Residential. courtesy of Pillar9 System
 - C$512,0003 bd3 ba1.5k sqft380 S Cranberry Cir SE, Calgary, AB T3M 0L8For Sale
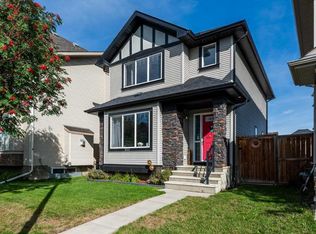 MLS ID #A2343563, Julie Vesuwalla, Associate Broker, Century 21 Bamber Realty Ltd.. courtesy of Pillar9 System
