
Welcome to this pristine, well kept family home with lake access and backing directly onto a greenspace with Mountain Views! The open concept main floor boasts a bright living room with a fireplace, a sunlit dining area, and a chef’s kitchen featuring granite counters, a large island, and stainless steel appliances. Upstairs, enjoy upper floor laundry and two dual primary suites, each complete with a 4-piece ensuite and walk-in closet. The fully finished basement offers a built in office area, a spacious family room, a third bedroom, and a 3-piece bath. Step outside to a private, tree lined south backyard with a tiered deck, gazebo, fire pit and a detached garage—all just minutes from schools, shopping, and the Alberta Health Campus.
For sale
C$605,000
106 NW Autumn Cres SE, Calgary, AB T3M 0P5
3beds
1,389sqft
Single Family Residence
Built in 2012
3,049 Square Feet Lot
$-- Zestimate®
C$436/sqft
C$44/mo HOA
What's special
Lake accessOpen concept main floorSunlit dining areaLarge islandStainless steel appliancesUpper floor laundryTwo dual primary suites
- 47 days
- 17
- 0
Zillow last checked:
Listing updated:
Listed by:
Sean Landry, Associate,
2% Realty
Source: courtesy of Pillar9 System,MLS®#: A2337327 Originating MLS®#: Calgary
Originating MLS®#: CalgaryFacts & features
Interior
Bedrooms & bathrooms
- Bedrooms: 3
- Bathrooms: 4
- Full bathrooms: 3
- 1/2 bathrooms: 1
Other
- Level: Second
- Dimensions: 14`6" x 16`3"
Other
- Level: Second
- Dimensions: 13`9" x 13`2"
Bedroom
- Level: Basement
- Dimensions: 10`10" x 8`11"
Other
- Level: Main
- Dimensions: 5`10" x 5`1"
Other
- Level: Basement
- Dimensions: 6`7" x 8`4"
Other
- Level: Second
- Dimensions: 7`5" x 5`0"
Other
- Level: Second
- Dimensions: 4`11" x 7`6"
Dining room
- Level: Main
- Dimensions: 12`10" x 6`10"
Other
- Level: Basement
- Dimensions: 5`9" x 10`2"
Game room
- Level: Basement
- Dimensions: 14`6" x 24`6"
Kitchen
- Level: Main
- Dimensions: 12`10" x 15`3"
Laundry
- Level: Second
- Dimensions: 7`6" x 5`5"
Living room
- Level: Main
- Dimensions: 14`6" x 15`1"
Storage
- Level: Basement
- Dimensions: 4`2" x 4`3"
Heating
- Forced Air, Natural Gas
Cooling
- Central Air
Appliances
- Included: Dishwasher, Dryer, Electric Range, Garage Control(s), Microwave Hood Fan, Washer
- Laundry: Upper Level
Features
- Granite Counters, Kitchen Island, Open Floorplan, Walk-In Closet(s)
- Flooring: Carpet, Laminate
- Windows: Window Coverings
- Basement: Full
- Number of fireplaces: 1
- Fireplace features: Gas
Interior area
- Total interior livable area: 1,389 sqft
Video & virtual tour
Property
Parking
- Total spaces: 2
- Parking features: Double Garage Detached
- Garage spaces: 2
Features
- Levels: Two,2 Storey
- Stories: 1
- Patio & porch: Deck, Pergola
- Exterior features: Fire Pit
- Fencing: Fenced
- Has view: Yes
- Frontage length: 8.22M 27`0"
Lot
- Size: 3,049 Square Feet
- Features: Back Lane, Back Yard, No Neighbours Behind, Private, Rectangular Lot, Street Lighting, Views
Details
- Parcel number: 111989516
- Zoning: R-G
Construction
Type & style
- Home type: SingleFamily
- Property subtype: Single Family Residence
Materials
- Vinyl Siding, Wood Frame, Wood Siding
- Foundation: Concrete Perimeter
- Roof: Asphalt Shingle
Condition
- New construction: No
- Year built: 2012
Community & HOA
Community
- Features: Clubhouse, Fishing, Lake, Playground, Sidewalks, Street Lights, Tennis Court(s)
- Subdivision: Auburn Bay
HOA
- Has HOA: No
- Amenities included: Beach Access
- HOA fee: C$524 annually
Location
- Region: Calgary
Financial & listing details
- Price per square foot: C$436/sqft
- Date on market: 8/14/2026
- Inclusions: NA
Price history
Price history is unavailable.
Public tax history
Tax history is unavailable.
Climate risks
Neighborhood: Auburn Bay
Nearby schools
GreatSchools rating
No schools nearby
We couldn't find any schools near this home.


Similar homes
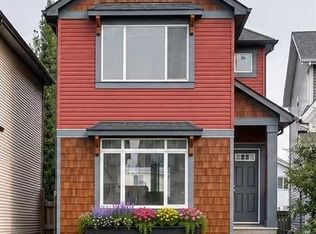
- C$648,8884 bd4 ba1.5k sqft158 E Mahogany Grv SE, Calgary, AB T3M 1W9For Sale
 MLS ID #A2347704, Tracy Hryhoruk, Associate, Remax Innovations. courtesy of Pillar9 System
 - C$579,9003 bd3 ba1.5k sqft58 NW Auburn Crest Grn SE, Calgary, AB T3M 0Z2For Sale
 MLS ID #A2345230, Big John Peterson, Associate, Re/Max Realty Professionals. courtesy of Pillar9 System
 - C$635,0003 bd2 ba1k sqft108 S Elgin Mnr SE, Calgary, AB T2Z 4N3For Sale
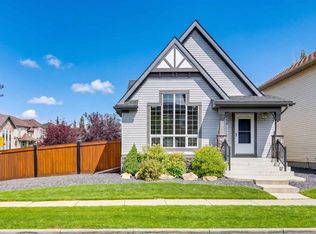 MLS ID #A2344569, Chase Olsen, Associate, Re/Max First. courtesy of Pillar9 System
 - C$569,9003 bd3 ba1.3k sqft191 Cranford Cres SE, Calgary, AB T3M 0X9For Sale
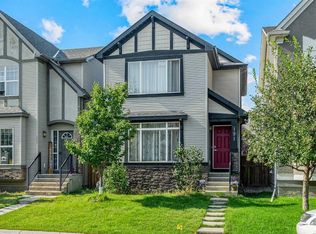 MLS ID #A2337546, Alex Sazanovich, Associate, Cir Realty. courtesy of Pillar9 System
