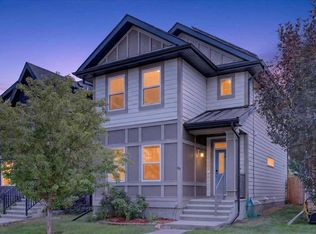
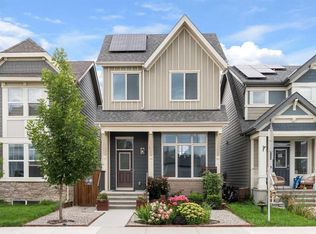
This beautifully maintained two-storey home offers incredible versatility, outstanding curb appeal, and a fully developed basement with its own private entrance. Situated on a landscaped corner lot, the property is surrounded by established perennials, exterior lighting and extensive landscaping, creating a welcoming first impression. An oversized double detached garage, gorgeous deck, central air conditioning, and plenty of outdoor space complete the package. Inside, the front living room is warm and inviting, featuring a cozy gas fireplace. The kitchen is both stylish and functional with rich cabinetry, white quartz countertops, stainless steel appliances, and an open layout overlooking the dining area. A convenient office nook tucked beside the staircase provides the perfect space to work from home or keep daily life organized. Upstairs you'll find three bedrooms, including a spacious primary retreat with vaulted ceilings, a walk-in closet, and a private four-piece ensuite. The fully finished lower level offers exceptional flexibility with its own separate walkout entrance. Currently operating as a home business, it includes a large recreation area, one bedroom, and a four-piece bathroom, making it ideal for a home-based business, extended family, guests, or future development opportunities. With its functional layout, beautiful outdoor spaces, and endless potential, this is a home that offers something for every stage of life. Enjoy every season at the lake... swimming, fishing. Lots to do in this lake community. Great family neighborhood.
For sale
C$648,888
158 E Mahogany Grv SE, Calgary, AB T3M 1W9
4beds
1,595sqft
Single Family Residence
Built in 2014
3,484 Square Feet Lot
$-- Zestimate®
C$407/sqft
C$50/mo HOA
What's special
- 19 days
- 19
- 0
Zillow last checked:
Listing updated:
Listed by:
Tracy Hryhoruk, Associate,
Remax Innovations
Source: courtesy of Pillar9 System,MLS®#: A2347704 Originating MLS®#: Calgary
Originating MLS®#: CalgaryFacts & features
Interior
Bedrooms & bathrooms
- Bedrooms: 4
- Bathrooms: 4
- Full bathrooms: 3
- 1/2 bathrooms: 1
Other
- Level: Upper
- Dimensions: 16`5" x 12`11"
Bedroom
- Level: Upper
- Dimensions: 10`9" x 9`0"
Bedroom
- Level: Upper
- Dimensions: 9`0" x 9`6"
Bedroom
- Level: Lower
- Dimensions: 12`5" x 11`7"
Other
- Level: Main
- Dimensions: 5`0" x 4`11"
Other
- Level: Upper
- Dimensions: 8`2" x 6`1"
Other
- Level: Lower
- Dimensions: 5`6" x 9`2"
Other
- Level: Upper
- Dimensions: 12`3" x 8`6"
Dining room
- Level: Main
- Dimensions: 13`6" x 10`0"
Game room
- Level: Lower
- Dimensions: 12`6" x 13`6"
Kitchen
- Level: Main
- Dimensions: 10`0" x 14`2"
Laundry
- Level: Upper
- Dimensions: 6`0" x 6`4"
Living room
- Level: Main
- Dimensions: 12`11" x 12`6"
Mud room
- Level: Main
- Dimensions: 4`4" x 6`3"
Office
- Level: Main
- Dimensions: 4`11" x 8`10"
Heating
- Forced Air
Cooling
- Central Air
Appliances
- Included: Dishwasher, Dryer, Electric Stove, Garage Control(s), Microwave Hood Fan, Refrigerator, Washer
- Laundry: Upper Level
Features
- Breakfast Bar, Double Vanity, Quartz Counters, Soaking Tub, Walk-In Closet(s)
- Flooring: Carpet, Laminate
- Windows: Window Coverings
- Basement: Full
- Number of fireplaces: 1
- Fireplace features: Gas
Interior area
- Total interior livable area: 1,595 sqft
- Finished area above ground: 794
- Finished area below ground: 719
Property
Parking
- Total spaces: 2
- Parking features: Double Garage Detached
- Garage spaces: 2
Features
- Levels: Two,2 Storey
- Stories: 1
- Patio & porch: Deck
- Exterior features: Private Yard
- Fencing: Fenced
- Frontage length: 11.01M 36`1"
Lot
- Size: 3,484 Square Feet
- Features: Back Lane, Back Yard, Front Yard, Rectangular Lot
Details
- Parcel number: 112737644
- Zoning: R-G
Construction
Type & style
- Home type: SingleFamily
- Property subtype: Single Family Residence
Materials
- Stucco, Wood Frame
- Foundation: Concrete Perimeter
- Roof: Asphalt Shingle
Condition
- New construction: No
- Year built: 2014
Community & HOA
Community
- Features: Lake, Playground, Sidewalks, Street Lights
- Subdivision: Mahogany
HOA
- Has HOA: No
- Amenities included: None
- HOA fee: C$604 annually
Location
- Region: Calgary
Financial & listing details
- Price per square foot: C$407/sqft
- Date on market: 9/29/2026
- Date available: 11/20/2026
- Inclusions: n/a
Price history
Price history is unavailable.
Public tax history
Tax history is unavailable.
Climate risks
Neighborhood: Mahogany
Nearby schools
GreatSchools rating
No schools nearby
We couldn't find any schools near this home.

Similar homes
- C$649,9003 bd3 ba1.5k sqft360 S Marquis Hts SE, Calgary, AB T3M 2A7For Sale
 MLS ID #A2336312, Jesse Pringle, Associate, Re/Max First. courtesy of Pillar9 System
 - C$639,9003 bd4 ba1.8k sqft5 Copperpond Line SE, Calgary, AB T2Z 0L2For Sale
 MLS ID #A2351255, Mitch Thompson, Associate, Century 21 Bravo Realty. courtesy of Pillar9 System
 - C$679,9004 bd4 ba1.6k sqft349 N Masters Rd SE, Calgary, AB T3M 2X3For Sale
 MLS ID #A2349820, Michael Laprairie, Broker, Jayman Realty Inc.. courtesy of Pillar9 System
 - C$659,9004 bd4 ba1.6k sqft374 S Magnolia Sq SE, Calgary, AB T3M 2W4For Sale
 MLS ID #A2350257, Trung Bien, Associate, Exp Realty. courtesy of Pillar9 System
