Welcome to this beautifully maintained family home offering over 2,500 sq. ft. of developed living space in a fantastic, family-friendly neighbourhood. Designed with comfort and functionality in mind, this move-in-ready detached home features an open-concept main floor, 9 foot ceilings and plenty of space for everyday living and entertaining. The spacious kitchen is the heart of the home, featuring refaced cabinetry, ample quartz counter space, and a huge walk-in pantry providing exceptional storage. The open dining and living areas flow seamlessly together, with access to a large deck overlooking the fully fenced west facing backyard — the perfect space for summer BBQs, relaxing evenings, and family gatherings. Upstairs, you’ll find additional living space along with a generous primary retreat complete with a large ensuite featuring a relaxing soaker tub. The upper level provides the perfect balance of privacy and functionality for the whole family. The fully developed basement adds even more versatility and can be transformed into the perfect playroom, home gym, movie space, man cave, or whatever suits your lifestyle. Additional features include central air conditioning, a convenient mudroom off the double attached garage, irrigation system, and two extra driveway parking spaces. This home has been thoughtfully cared for and is ready for its next owners. Located close to schools, shopping, public transportation, parks, and extensive walking pathways, this home offers an ideal lifestyle for families. With easy access to Deerfoot Trail and Stoney Trail, commuting anywhere in the city is simple and convenient. Don’t miss your opportunity to own this exceptional family home in a well-connected community!
For sale
C$639,900
5 Copperpond Line SE, Calgary, AB T2Z 0L2
3beds
1,813sqft
Single Family Residence
Built in 2007
4,356 Square Feet Lot
$-- Zestimate®
C$353/sqft
C$-- HOA
What's special
Open-concept main floorSpacious kitchenRefaced cabinetryAmple quartz counter spaceGenerous primary retreatCentral air conditioningDouble attached garage
- 48 days
- 11
- 0
Zillow last checked:
Listing updated:
Listed by:
Mitch Thompson, Associate,
Century 21 Bravo Realty
Source: courtesy of Pillar9 System,MLS®#: A2334963 Originating MLS®#: Calgary
Originating MLS®#: CalgaryFacts & features
Interior
Bedrooms & bathrooms
- Bedrooms: 3
- Bathrooms: 4
- Full bathrooms: 3
- 1/2 bathrooms: 1
Bedroom
- Level: Second
- Dimensions: 11`3" x 9`1"
Bedroom
- Level: Second
- Dimensions: 10`1" x 8`11"
Other
- Level: Second
- Dimensions: 14`6" x 13`6"
Other
- Level: Main
- Dimensions: 4`11" x 4`9"
Other
- Level: Second
- Dimensions: 6`6" x 9`3"
Other
- Level: Basement
- Dimensions: 5`3" x 8`8"
Other
- Level: Second
- Dimensions: 10`0" x 9`2"
Dining room
- Level: Main
- Dimensions: 12`0" x 8`3"
Foyer
- Level: Main
- Dimensions: 6`10" x 13`0"
Other
- Level: Basement
- Dimensions: 5`11" x 12`7"
Game room
- Level: Basement
- Dimensions: 3`9" x 22`9"
Kitchen
- Level: Main
- Dimensions: 18`0" x 13`5"
Laundry
- Level: Second
- Dimensions: 6`3" x 6`4"
Living room
- Level: Main
- Dimensions: 12`10" x 15`0"
Living room
- Level: Second
- Dimensions: 19`0" x 10`5"
Mud room
- Level: Main
- Dimensions: 5`10" x 9`8"
Storage
- Level: Basement
- Dimensions: 4`11" x 8`8"
Heating
- Forced Air
Cooling
- Central Air
Appliances
- Included: Dishwasher, Dryer, Electric Stove, Microwave, Range Hood, Refrigerator, Washer
- Laundry: Upper Level
Features
- Chandelier, Kitchen Island, Open Floorplan, Pantry, Soaking Tub, Walk-In Closet(s)
- Flooring: Carpet, Hardwood, Tile
- Basement: Full
- Number of fireplaces: 1
- Fireplace features: Gas
Interior area
- Total interior livable area: 1,813 sqft
Video & virtual tour
Property
Parking
- Total spaces: 4
- Parking features: Double Garage Attached
- Attached garage spaces: 2
Features
- Levels: Two,2 Storey
- Stories: 1
- Patio & porch: Deck
- Exterior features: Private Yard
- Fencing: Fenced
- Frontage length: 11.61M 38`1"
Lot
- Size: 4,356 Square Feet
- Features: Back Yard, Lawn, Level, Private, Rectangular Lot
Details
- Parcel number: 112109755
- Zoning: R-G
Construction
Type & style
- Home type: SingleFamily
- Property subtype: Single Family Residence
Materials
- Wood Frame
- Foundation: Concrete Perimeter
- Roof: Asphalt Shingle
Condition
- New construction: No
- Year built: 2007
Community & HOA
Community
- Features: Park, Playground, Sidewalks, Street Lights
- Subdivision: Copperfield
HOA
- Has HOA: No
Location
- Region: Calgary
Financial & listing details
- Price per square foot: C$353/sqft
- Date on market: 8/6/2026
- Inclusions: N/A
Price history
Price history is unavailable.
Public tax history
Tax history is unavailable.
Climate risks
Neighborhood: Copperfield
Nearby schools
GreatSchools rating
No schools nearby
We couldn't find any schools near this home.
- C$549,5003 bd3 ba1.5k sqft36 S Copperstone Ct SE, Calgary, AB T2Z0J4For Sale

- C$--4 bd4 ba2.1k sqft95 Copperstone Blvd SE, Calgary, AB T2Z0K9Off Market

- C$638,0004 bd3 ba1.8k sqft1600 N Copperfield Blvd SE, Calgary, AB T2Z0L1For Sale

- C$519,0003 bd3 ba1k sqft104 NE Copperstone Ter SE, Calgary, AB T2Z0J5For Sale

Similar homes
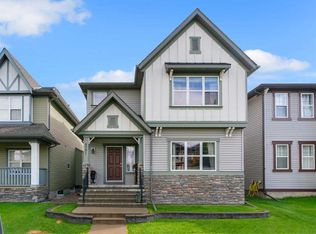
- C$639,9003 bd3 ba2k sqft4791 NW Elgin Ave SE, Calgary, AB T2Z 0M5For Sale
 MLS ID #A2342515, Tarryn Hamilton, Associate, Re/Max Realty Professionals. courtesy of Pillar9 System
 - C$699,9003 bd3 ba2.4k sqft133 SW Copperleaf Bay SE, Calgary, AB T2Z 0J2For Sale
 MLS ID #A2341746, Paul Ackerman, Associate, Re/Max Realty Professionals. courtesy of Pillar9 System
 - C$669,0003 bd4 ba1.9k sqft27 NW Brightoncrest Cmn SE, Calgary, AB T2Z 0N8For Sale
 MLS ID #A2323162, Shubraj Rakhra, Associate, Urban-Realty.Ca. courtesy of Pillar9 System
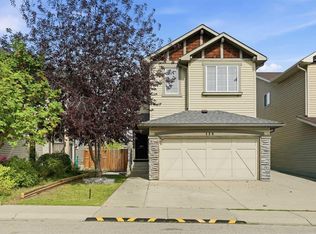
 - C$689,0004 bd4 ba1.8k sqft139 S New Brighton Close SE, Calgary, AB T2Z 0H7For Sale
 MLS ID #A2343004, Emmy Chu, Associate, Town Residential. courtesy of Pillar9 System
