Welcome to this beautifully maintained, fully finished home in the heart of Douglasdale, backing onto a peaceful green belt and offering over 2,000 sq. ft. of developed living space. Some of the biggest and most expensive updates have already been taken care of for you, including a new roof, new triple-pane windows, and new front and back doors, giving you peace of mind for years to come. With four bedrooms, 3.5 bathrooms, and over 2,000 sq. ft. of developed living space, this home offers the space and flexibility today’s families are looking for. As soon as you walk in, you’ll appreciate how well this air-conditioned home has been cared for. Hardwood flooring, charming feature walls, and an open-concept layout create a warm and inviting feel throughout the main floor. The kitchen is designed for both everyday living and entertaining, offering stainless steel appliances, a sit-up island, plenty of cabinet storage, and an abundance of counter space for meal prep. Being open to the living room means you’re never far from the action, whether you’re hosting friends or keeping an eye on the kids. The living room is highlighted by a cozy natural gas fireplace with custom built-in shelving on both sides, adding both character and storage. Large windows overlook the backyard, making it easy to enjoy the view while the kids or pets play outside. Upstairs, you’ll find three generous bedrooms, including a private primary retreat complete with its own full ensuite. Two additional bedrooms provide plenty of room for kids, guests, or a home office, while the second full bathroom features the added convenience of upstairs laundry, making busy family life that much easier. The fully finished basement expands your living space even further with a large recreation room that’s perfect for family movie nights, watching the big game, or creating the ultimate play area. You’ll also find a spacious fourth bedroom and another full bathroom, making it an ideal setup for guests, teenagers, or extended family. Step outside and enjoy the oversized backyard, complete with a large deck that’s perfect for summer BBQs, entertaining friends, or simply relaxing while taking in the green belt behind the home. The attached garage adds everyday convenience and extra storage. Douglasdale continues to be a sought-after community thanks to its mature trees, excellent schools, parks, pathways, and quick access to the Bow River. You’ll also appreciate being just minutes from major shopping, Deerfoot Trail, downtown, and an easy escape west toward the mountains. Whether you’re a first-time buyer, a growing family looking for more space, or someone wanting to downsize without sacrificing comfort, this move-in-ready home offers exceptional value in a fantastic location.
For sale
C$625,000
321 S Douglas Ridge Cir SE, Calgary, AB T2Z 3H5
4beds
1,415sqft
Single Family Residence
Built in 1997
3,920 Square Feet Lot
$-- Zestimate®
C$442/sqft
C$-- HOA
What's special
New roofNew triple-pane windowsAir-conditioned homeHardwood flooringCharming feature wallsOpen-concept layoutStainless steel appliances
- 12 hours |
- 7 |
- 0 |
Zillow last checked:
Listing updated:
Listed by:
Matt Burnham, Associate,
Real Broker
Source: courtesy of Pillar9 System,MLS®#: A2329893 Originating MLS®#: Calgary
Originating MLS®#: CalgaryFacts & features
Interior
Bedrooms & bathrooms
- Bedrooms: 4
- Bathrooms: 4
- Full bathrooms: 3
- 1/2 bathrooms: 1
Bedroom
- Level: Second
- Dimensions: 10`7" x 11`5"
Bedroom
- Level: Second
- Dimensions: 11`9" x 11`3"
Other
- Level: Second
- Dimensions: 11`9" x 14`8"
Bedroom
- Level: Basement
- Dimensions: 11`1" x 7`10"
Other
- Level: Main
Other
- Level: Second
Other
- Level: Basement
Other
- Level: Second
Dining room
- Level: Main
- Dimensions: 12`2" x 12`7"
Foyer
- Level: Main
- Dimensions: 10`6" x 5`5"
Other
- Level: Basement
- Dimensions: 8`5" x 8`10"
Game room
- Level: Second
- Dimensions: 13`4" x 16`9"
Kitchen
- Level: Main
- Dimensions: 11`10" x 10`11"
Laundry
- Level: Second
- Dimensions: 7`4" x 6`6"
Living room
- Level: Main
- Dimensions: 10`11" x 13`0"
Heating
- Forced Air, Natural Gas
Cooling
- Central Air
Appliances
- Included: Dishwasher, Dryer, Garage Control(s), Microwave, Range Hood, Refrigerator, Stove(s), Washer
- Laundry: Upper Level
Features
- Built-in Features, Kitchen Island, Open Floorplan, Walk-In Closet(s)
- Flooring: Carpet, Hardwood, Linoleum, Tile
- Windows: Window Coverings
- Basement: Full
- Number of fireplaces: 1
- Fireplace features: Gas
Interior area
- Total interior livable area: 1,415 sqft
- Finished area above ground: 1,415
- Finished area below ground: 612
Video & virtual tour
Property
Parking
- Total spaces: 4
- Parking features: Double Garage Attached
- Attached garage spaces: 2
Features
- Levels: Two,2 Storey
- Stories: 1
- Patio & porch: Deck
- Exterior features: Other, Private Yard
- Fencing: Fenced
- Frontage length: 10.97M 36`0"
Lot
- Size: 3,920 Square Feet
- Features: Backs on to Park/Green Space, Cul-De-Sac, Rectangular Lot
Details
- Parcel number: 112194121
- Zoning: R-CG
Construction
Type & style
- Home type: SingleFamily
- Property subtype: Single Family Residence
Materials
- Vinyl Siding, Wood Frame
- Foundation: Concrete Perimeter
- Roof: Asphalt Shingle
Condition
- New construction: No
- Year built: 1997
Community & HOA
Community
- Features: Park, Playground
- Subdivision: Douglasdale/Glen
HOA
- Has HOA: No
Location
- Region: Calgary
Financial & listing details
- Price per square foot: C$442/sqft
- Date on market: 7/24/2026
- Inclusions: N/A
Matt Burnham, Associate
Matt Burnham, Associate
(855) 623-6900
By pressing Contact Agent, you agree that the real estate professional identified above may call/text you about your search, which may involve use of automated means and pre-recorded/artificial voices. You don't need to consent as a condition of buying any property, goods, or services. Message/data rates may apply. You also agree to our Terms of Use. Zillow does not endorse any real estate professionals. We may share information about your recent and future site activity with your agent to help them understand what you're looking for in a home.
Price history
Price history is unavailable.
Public tax history
Tax history is unavailable.
Climate risks
Neighborhood: Douglasdale
Nearby schools
GreatSchools rating
No schools nearby
We couldn't find any schools near this home.
- C$750,0004 bd4 ba2k sqft67 N Douglas Ridge Vw SE, Calgary, AB T2Z3C3For Sale

- C$574,9003 bd3 ba1.8k sqft144 N Douglas Ridge Close SE, Calgary, AB T2Z2P6For Sale
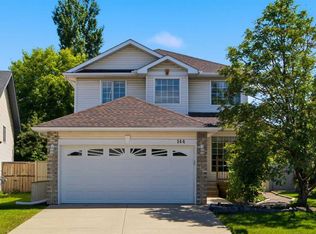
- C$599,9005 bd3 ba1.5k sqft117 NW Douglas Ridge Cir SE, Calgary, AB T2Z3C2For Sale

- C$639,0003 bd3 ba1.4k sqft31 N Mount Aberdeen Grv SE, Calgary, AB T2Z3N6For Sale

- C$--3 bd3 ba-- sqft3627 Douglas Ridge Blvd SE, Calgary, AB T2Z3A9Off Market
- C$--2 bd1 ba950 sqft280 Douglas Woods Hl SE, Calgary, AB T2Z3B1Off Market
- C$749,0003 bd3 ba2k sqft210 N Mount Douglas Ct SE, Calgary, AB T2Z3J8For Sale
- C$--3 bd3 ba1.3k sqft19661 48th St SE, Calgary, AB T2Z0B1Off Market
Similar homes
- C$639,0003 bd3 ba1.4k sqft31 N Mount Aberdeen Grv SE, Calgary, AB T2Z 3N6For SaleMLS ID #A2331030, Sandra Roen, Associate, Cir Realty. courtesy of Pillar9 System
- C$579,0004 bd4 ba1.3k sqft61 S Mount Aberdeen Cir SE, Calgary, AB T2Z 3H1For Sale
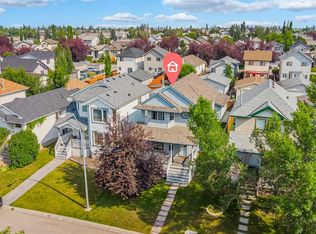 MLS ID #A2331640, Inkyu Hwang, Associate, Ko Realty Ltd.. courtesy of Pillar9 System
 - C$615,0003 bd4 ba1.6k sqft134 N Prestwick Lndg SE, Calgary, AB T2Z 3S4For Sale
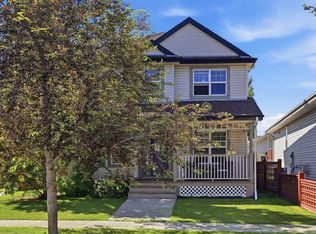 MLS ID #A2329137, Chantel Gogowich, Associate, Cir Realty. courtesy of Pillar9 System
 - C$609,9003 bd4 ba1.5k sqft14954 W Mount McKenzie Dr SE, Calgary, AB T2Z 2L4For Sale
 MLS ID #A2331468, Jenny Mayhew, Associate Broker, 2% Realty. courtesy of Pillar9 System
 - C$679,9994 bd4 ba1.3k sqft29 NE Douglas Glen Cres SE, Calgary, AB T2Z 3M6For SaleMLS ID #A2331442, Arjit Brar, Associate, Real Broker. courtesy of Pillar9 System
- C$599,9005 bd3 ba1.5k sqft117 NW Douglas Ridge Cir SE, Calgary, AB T2Z 3C2For SaleMLS ID #A2328269, Zafar Bahadar, Associate, Royal Lepage Blue Sky. courtesy of Pillar9 System
- C$590,0004 bd3 ba1.4k sqft286 E Prestwick Cir SE, Calgary, AB T2Z 3X4For SaleMLS ID #A2330103, Kris Holt, Associate, Maxwell Capital Realty. courtesy of Pillar9 System
- C$639,9003 bd3 ba1.9k sqft48 W Brightoncrest Mnr SE, Calgary, AB T2Z 0N9For SaleMLS ID #A2331089, Andrew Schultz, Associate, Royal Lepage Benchmark. courtesy of Pillar9 System
- C$699,0006 bd3 ba1.4k sqft3569 NE Douglas Woods Hts SE, Calgary, AB T2Z 2G3For SaleMLS ID #A2330585, Karen Blair, Associate, Real Estate Professionals Inc.. courtesy of Pillar9 System
- C$689,0003 bd4 ba1.6k sqft2509 Douglas Woods Line SE, Calgary, AB T2Z 1L3For SaleMLS ID #A2331643, Sam Kim, Associate, Cir Realty. courtesy of Pillar9 System
- C$697,5004 bd4 ba1.9k sqft24 E Brightonstone Gdns SE, Calgary, AB T2Z 0C7For SaleMLS ID #A2332117, Elaine Pippi, Associate, Diamond Realty & Associates Ltd. courtesy of Pillar9 System
- C$574,9003 bd3 ba1.8k sqft144 N Douglas Ridge Close SE, Calgary, AB T2Z 2P6For SaleMLS ID #A2326399, Jenna Leigh Bole, Associate, Royal Lepage Benchmark. courtesy of Pillar9 System
- C$684,9005 bd4 ba1.9k sqft16 NE Brightoncrest Mnr SE, Calgary, AB T2Z 0N9For SaleMLS ID #A2330798, Dan Mass, Associate, Cir Realty. courtesy of Pillar9 System
- C$577,9004 bd4 ba1.3k sqft175 Prestwick Vlg SE, Calgary, AB T2Z 4S3For SaleMLS ID #A2329015, Anil Karmali, Associate, Maxwell Capital Realty. courtesy of Pillar9 System
- C$620,0003 bd3 ba1.2k sqft44 Douglas Glen Cres SE, Calgary, AB T2Z 3M6For SaleMLS ID #A2329707, Rami Lalria, Associate, Real Broker. courtesy of Pillar9 System
- C$544,9003 bd3 ba1.4k sqft1857 N New Brighton Dr SE, Calgary, AB T2Z 4X1For SaleMLS ID #A2332022, Alex Jens, Associate, Re/Max First. courtesy of Pillar9 System
- C$634,9004 bd4 ba1.6k sqft5 N Brightonstone Grv SE, Calgary, AB T2Z 0E1For SaleMLS ID #A2322632, Niki Mccracken, Associate Broker, Cir Realty. courtesy of Pillar9 System
- C$750,0004 bd4 ba2k sqft67 N Douglas Ridge Vw SE, Calgary, AB T2Z 3C3For SaleMLS ID #A2323219, Cody Henchel, Associate, Lpt Realty. courtesy of Pillar9 System
- C$599,9004 bd3 ba1.5k sqft250 E Mount Lorette Close SE, Calgary, AB T2Z 2L6For SaleMLS ID #A2322246, Ryan Phelan, Associate, Re/Max Complete Realty. courtesy of Pillar9 System
- C$575,0004 bd3 ba1.3k sqft3614 SW Douglas Woods Hts SE, Calgary, AB T2Z 2G4For SaleMLS ID #A2319599, Kari-Ann Macdougall, Associate, Cir Realty. courtesy of Pillar9 System
