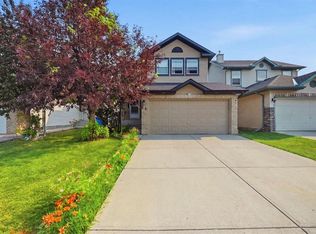
Welcome to 76 Douglas Ridge Close SE! This beautifully maintained bungalow offers over 2,600 sq. ft. of developed living space with 4 bedrooms, 3 full bathrooms, and a double attached garage in the heart of Douglasdale. Thoughtfully cared for and move-in ready, this home offers a functional layout with plenty of space for families, entertaining, or simply enjoying everyday life. The bright and inviting main floor features spacious living and dining areas, a well-appointed kitchen with ample cabinetry and workspace, and a comfortable primary retreat with a private ensuite. Downstairs, the fully finished basement extends your living space with a large family room, one additional bedroom, a full bathroom, and the added warmth of a second gas fireplace—giving you two cozy gathering spaces to enjoy throughout the home. Step outside to a beautifully landscaped, fully fenced backyard with a large patio, mature trees, and plenty of room to relax, entertain, or let the kids and pets play. Located just minutes from Douglasdale Golf Course, the Bow River pathway system, parks, schools, shopping, and restaurants, with quick access to Deerfoot and Stoney Trail, this home offers the perfect combination of comfort, convenience, and an exceptional southeast Calgary lifestyle.
For sale
C$574,999
76 SW Douglas Ridge Close SE, Calgary, AB T2Z 2M3
4beds
1,427sqft
Single Family Residence
Built in 1994
4,356 Square Feet Lot
$-- Zestimate®
C$403/sqft
C$-- HOA
What's special
Double attached garageFully finished basementLarge family roomSecond gas fireplaceTwo cozy gathering spacesLarge patioMature trees
- 45 days
- 62
- 3
Zillow last checked:
Listing updated:
Listed by:
Steven Evelyn, Associate,
Royal Lepage Solutions
Source: courtesy of Pillar9 System,MLS®#: A2335520 Originating MLS®#: Calgary
Originating MLS®#: CalgaryFacts & features
Interior
Bedrooms & bathrooms
- Bedrooms: 4
- Bathrooms: 3
- Full bathrooms: 3
Bedroom
- Level: Main
- Dimensions: 11`3" x 10`0"
Bedroom
- Level: Main
- Dimensions: 14`8" x 9`8"
Other
- Level: Main
- Dimensions: 13`4" x 24`6"
Bedroom
- Level: Basement
- Dimensions: 9`10" x 10`10"
Other
- Level: Main
- Dimensions: 4`11" x 7`7"
Other
- Level: Basement
- Dimensions: 5`11" x 8`0"
Other
- Level: Main
- Dimensions: 5`11" x 7`7"
Bonus room
- Level: Basement
- Dimensions: 12`1" x 15`2"
Dining room
- Level: Main
- Dimensions: 10`11" x 10`3"
Family room
- Level: Basement
- Dimensions: 28`11" x 15`3"
Other
- Level: Basement
- Dimensions: 3`5" x 3`6"
Kitchen
- Level: Main
- Dimensions: 14`4" x 17`7"
Living room
- Level: Main
- Dimensions: 14`4" x 15`4"
Storage
- Level: Basement
- Dimensions: 8`11" x 5`2"
Storage
- Level: Basement
- Dimensions: 6`2" x 10`10"
Heating
- Fireplace(s), Forced Air, Natural Gas
Cooling
- ENERGY STAR Qualified Equipment
Appliances
- Included: Dishwasher, Electric Stove, Freezer, Microwave Hood Fan, Washer/Dryer
- Laundry: Lower Level
Features
- Ceiling Fan(s), Closet Organizers, No Smoking Home, Walk-In Closet(s)
- Basement: Full
- Number of fireplaces: 2
- Fireplace features: Basement, Gas, Living Room
Interior area
- Total interior livable area: 1,427 sqft
- Finished area above ground: 1,427
- Finished area below ground: 1,253
Video & virtual tour
Property
Parking
- Total spaces: 2
- Parking features: Double Garage Attached
- Attached garage spaces: 2
Features
- Levels: One
- Stories: 1
- Patio & porch: Deck, Front Porch
- Exterior features: Private Yard
- Fencing: Fenced
- Frontage length: 11.53M 37`10"
Lot
- Size: 4,356 Square Feet
- Features: Back Yard, Front Yard
Details
- Parcel number: 112672643
- Zoning: R-CG
Construction
Type & style
- Home type: SingleFamily
- Architectural style: Bungalow
- Property subtype: Single Family Residence
Materials
- Vinyl Siding, Wood Frame
- Foundation: Wood
- Roof: Asphalt Shingle
Condition
- New construction: No
- Year built: 1994
Community & HOA
Community
- Features: Golf, Park, Sidewalks, Street Lights
- Subdivision: Douglasdale/Glen
HOA
- Has HOA: No
Location
- Region: Calgary
Financial & listing details
- Price per square foot: C$403/sqft
- Date on market: 8/7/2026
- Inclusions: Stove, Fridge, Microwave( hood fan ), Dishwasher, Washer & Dryer, Deep Freezer(Basement)
Price history
Price history is unavailable.
Public tax history
Tax history is unavailable.
Climate risks
Neighborhood: Douglasdale
Nearby schools
GreatSchools rating
No schools nearby
We couldn't find any schools near this home.
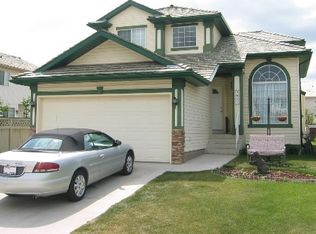
- C$--3 bd3 ba-- sqft3627 Douglas Ridge Blvd SE, Calgary, AB T2Z3A9Off Market
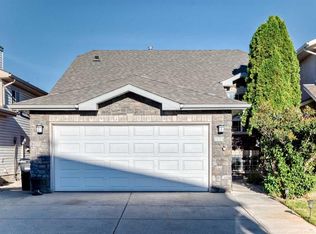
- C$674,9006 bd3 ba1.2k sqft184 W Douglas Ridge Grn SE, Calgary, AB T2Z2T4For Sale
- C$--2 bd1 ba950 sqft280 Douglas Woods Hl SE, Calgary, AB T2Z3B1Off Market
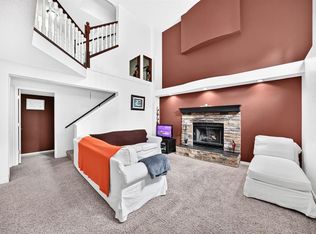
- C$615,0004 bd4 ba1.4k sqft321 S Douglas Ridge Cir SE, Calgary, AB T2Z3H5For Sale

Similar homes
- C$585,0003 bd4 ba1.5k sqft14954 W Mount McKenzie Dr SE, Calgary, AB T2Z 2L4For Sale
 MLS ID #A2339210, Jenny Mayhew, Associate Broker, 2% Realty. courtesy of Pillar9 System
 - C$549,0004 bd3 ba1.3k sqft99 NW Prestwick Cir SE, Calgary, AB T2Z 3L5For Sale
 MLS ID #A2342403, Shane Meahan, Associate, Coldwell Banker Mountain Central. courtesy of Pillar9 System
 - C$599,9983 bd4 ba1.3k sqft52 SW Douglas Glen Cres SE, Calgary, AB T2Z 3M6For Sale
 MLS ID #A2344271, Harjas Dulku, Associate, Real Broker. courtesy of Pillar9 System
 - C$569,9994 bd4 ba1.4k sqft54 N Saddlecreek Cres NE, Calgary, AB T3J 4R9For Sale
 MLS ID #A2346565, Manpreet Giran, Associate, Amovista. courtesy of Pillar9 System
