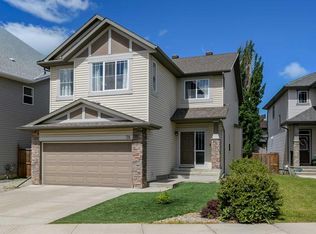
HOME SWEET HOME! Welcome home to this beautiful two-storey home nestled in the heart of Cranston, one of SE Calgary's most desirable and established communities! This beautifully maintained home offers 1,544 sqft of above-grade living space with 3 spacious bedrooms and 2.5 bathrooms. Step inside to find gleaming hardwood and ceramic tile flooring flowing throughout the main level, complemented by high ceilings in the foyer that add to the home's bright, open feel. The kitchen is both stylish and functional, featuring granite countertops, spacious granite island a convenient eating bar, and sleek black appliances, perfect for the home chef. Just off the kitchen, the inviting living room is loaded with natural sunlight and boasts a cozy gas fireplace with mantle, ideal for relaxing evenings and flows seamlessly into the dining area, perfect for entertaining. The sun-filled living room offers a wonderful gathering space or a home office. Upstairs, retreat to the primary bedroom complete with a 4-piece ensuite and walk-in closet, along with two additional generously sized bedrooms and another full 4-piece bathroom, plenty of room for a growing family. The full basement is unfinished and awaiting your personal vision, offering excellent future potential for additional living space tailored to your needs. Outside, enjoy the landscaped backyard and back lane access and the parking pad with 2 parking spaces. This great home is ideally situated within walking distance to shopping, schools, public transportation, and even a nearby golf course and playground. Located in the sought-after community of Cranston, close to all amenities, this home offers the perfect blend of comfort, function, and location. MUST VIEW! Don't miss your chance, call today to book your private viewing!
For sale
C$512,000
380 S Cranberry Cir SE, Calgary, AB T3M 0L8
3beds
1,544sqft
Single Family Residence
Built in 2009
3,049 Square Feet Lot
$-- Zestimate®
C$332/sqft
C$16/mo HOA
What's special
Two-storey homeBright open feelGranite countertopsSleek black appliancesWalk-in closetLandscaped backyardBack lane access
- 17 days
- 53
- 5
Zillow last checked:
Listing updated:
Listed by:
Julie Vesuwalla, Associate Broker,
Century 21 Bamber Realty Ltd.,
Mike Guy, Associate,
Century 21 Bamber Realty Ltd.
Source: courtesy of Pillar9 System,MLS®#: A2343563 Originating MLS®#: Calgary
Originating MLS®#: CalgaryFacts & features
Interior
Bedrooms & bathrooms
- Bedrooms: 3
- Bathrooms: 3
- Full bathrooms: 2
- 1/2 bathrooms: 1
Bedroom
- Level: Second
- Dimensions: 13`0" x 9`1"
Bedroom
- Level: Second
- Dimensions: 9`6" x 10`6"
Other
- Level: Second
- Dimensions: 16`10" x 13`0"
Other
- Level: Main
- Dimensions: 4`10" x 5`5"
Other
- Level: Second
- Dimensions: 9`6" x 4`11"
Other
- Level: Second
- Dimensions: 5`6" x 11`6"
Dining room
- Level: Main
- Dimensions: 6`0" x 12`0"
Family room
- Level: Main
- Dimensions: 13`0" x 12`9"
Foyer
- Level: Main
- Dimensions: 5`0" x 4`4"
Kitchen
- Level: Main
- Dimensions: 13`0" x 12`0"
Living room
- Level: Main
- Dimensions: 12`8" x 11`0"
Mud room
- Level: Main
- Dimensions: 4`6" x 3`4"
Other
- Level: Basement
- Dimensions: 40`1" x 17`11"
Storage
- Level: Basement
- Dimensions: 3`10" x 8`6"
Storage
- Level: Basement
- Dimensions: 8`6" x 3`10"
Walk in closet
- Level: Second
- Dimensions: 5`8" x 5`0"
Heating
- Forced Air, Natural Gas
Cooling
- None
Appliances
- Included: Dishwasher, Dryer, Electric Stove, Range Hood, Refrigerator, Washer
- Laundry: In Basement
Features
- Breakfast Bar, Built-in Features, Closet Organizers, Granite Counters, High Ceilings, Kitchen Island, Open Floorplan, Pantry, Soaking Tub, Storage, Walk-In Closet(s)
- Flooring: Carpet, Ceramic Tile, Hardwood
- Windows: Vinyl Windows, Window Coverings
- Basement: Full
- Number of fireplaces: 1
- Fireplace features: Gas, Living Room, Mantle, Tile
Interior area
- Total interior livable area: 1,544 sqft
- Finished area above ground: 1,544
- Finished area below ground: 733
Video & virtual tour
Property
Parking
- Total spaces: 2
- Parking features: Alley Access, Parking Pad
- Has uncovered spaces: Yes
Features
- Levels: Two,2 Storey
- Stories: 1
- Patio & porch: Patio
- Exterior features: Garden, Private Yard
- Pool features: Community
- Fencing: Fenced
- Has view: Yes
- Frontage length: 8.55M 28`1"
Lot
- Size: 3,049 Square Feet
- Features: Back Lane, Back Yard, City Lot, Few Trees, Front Yard, Fruit Trees/Shrub(s), Garden, Landscaped, Lawn, Level, Low Maintenance Landscape, Rectangular Lot, Street Lighting, Views
Details
- Parcel number: 111962097
- Zoning: R-1N
Construction
Type & style
- Home type: SingleFamily
- Property subtype: Single Family Residence
Materials
- Stone, Vinyl Siding, Wood Frame
- Foundation: Concrete Perimeter
- Roof: Asphalt Shingle
Condition
- New construction: No
- Year built: 2009
Community & HOA
Community
- Features: Clubhouse, Park, Playground, Sidewalks, Street Lights, Tennis Court(s)
- Subdivision: Cranston
HOA
- Has HOA: No
- Amenities included: Other, Park, Playground, Recreation Facilities
- HOA fee: C$190 annually
Location
- Region: Calgary
Financial & listing details
- Price per square foot: C$332/sqft
- Date on market: 9/11/2026
- Date available: 10/29/2026
- Inclusions: N/A
Price history
Price history is unavailable.
Public tax history
Tax history is unavailable.
Climate risks
Neighborhood: Cranston
Nearby schools
GreatSchools rating
No schools nearby
We couldn't find any schools near this home.

Similar homes
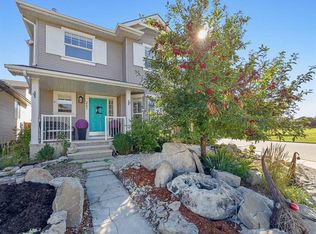
- C$534,9903 bd3 ba1.4k sqft5 Cranberry Way SE, Calgary, AB T3M 1K1For Sale
 MLS ID #A2339898, Happe Dhillon, Associate, Re/Max Crown. courtesy of Pillar9 System
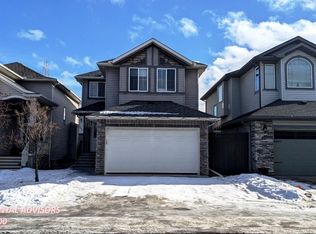
 - C$559,0003 bd3 ba1.3k sqft163 S Cranford Cres SE, Calgary, AB T3M 0X9For Sale
 MLS ID #A2342518, Dusko Sremac, Associate, Real Broker. courtesy of Pillar9 System
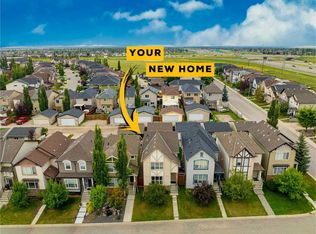
 - C$534,9003 bd3 ba1.3k sqft524 N Cranston Dr SE, Calgary, AB T3M 0J2For Sale
 MLS ID #A2344961, Lori Swizdaryk, Associate, Cir Realty. courtesy of Pillar9 System
 - C$500,0003 bd3 ba1.5k sqft348 W Auburn Crest Way SE, Calgary, AB T3M 1R1For Sale
 MLS ID #A2342758, Travis Copp, Associate, Re/Max Landan Real Estate. courtesy of Pillar9 System
