**OPEN HOUSE SATURDAY SEPT 26: 11-2PM / SUNDAY SEPT 27: 1-4PM** Welcome to 247 Cranberry Place SE! This fully developed home offers over 2,200 sq. ft. of living space with 4 bedrooms, 3.5 bathrooms, and a fantastic corner lot location overlooking a park in Cranston. The main floor features a bright, unique, open-concept layout with large windows throughout bringing in plenty of natural light. At the front of the home, the spacious den provides the perfect space for a home office, reading area or kids play area. The kitchen features timeless white cabinetry, granite countertops, and a corner pantry, offering plenty of storage and workspace for entertaining or hosting family and friends as it overlooks both the dining room & living room space. A powder room and additional storage complete the main level. Upstairs, the oversized primary bedroom offers plenty of room for a full bedroom suite plus a versatile sitting or flex area. The ensuite features a soaker tub and separate shower, while two additional bedrooms and a full bathroom complete the upper level. The fully finished basement adds even more living space with a large recreation room, fourth bedroom, and third full bathroom. Outside, enjoy the west-facing front porch or step out into the large south-facing backyard, complete with a spacious deck and plenty of room to relax or entertain. The corner lot and adjacent park add an extra sense of privacy and space, while the double detached garage and central A/C complete this great Cranston home.
For sale
C$589,900
247 W Cranberry Pl SE, Calgary, AB T3M 0G7
4beds
1,620sqft
Single Family Residence
Built in 2007
4,791 Square Feet Lot
$-- Zestimate®
C$364/sqft
C$14/mo HOA
What's special
Bright unique open-concept layoutGranite countertopsWest-facing front porchDouble detached garage
- 1 day
- 14
- 1
Zillow last checked:
Listing updated:
Listed by:
Greg Kennedy, Associate,
Exp Realty,
Andrew Lee, Associate,
Exp Realty
Source: courtesy of Pillar9 System,MLS®#: A2347137 Originating MLS®#: Calgary
Originating MLS®#: CalgaryFacts & features
Interior
Bedrooms & bathrooms
- Bedrooms: 4
- Bathrooms: 4
- Full bathrooms: 3
- 1/2 bathrooms: 1
Bedroom
- Level: Upper
- Dimensions: 9`1" x 11`2"
Bedroom
- Level: Upper
- Dimensions: 11`8" x 11`0"
Other
- Level: Upper
- Dimensions: 21`1" x 16`7"
Bedroom
- Level: Basement
- Dimensions: 8`9" x 12`3"
Other
- Level: Main
- Dimensions: 4`4" x 5`6"
Other
- Level: Upper
- Dimensions: 8`2" x 5`1"
Other
- Level: Basement
- Dimensions: 8`8" x 7`9"
Other
- Level: Upper
- Dimensions: 10`3" x 8`10"
Bonus room
- Level: Main
- Dimensions: 11`7" x 14`7"
Dining room
- Level: Main
- Dimensions: 9`6" x 9`7"
Family room
- Level: Basement
- Dimensions: 19`8" x 16`2"
Foyer
- Level: Main
- Dimensions: 6`4" x 9`2"
Other
- Level: Basement
- Dimensions: 10`10" x 8`8"
Kitchen
- Level: Main
- Dimensions: 11`4" x 9`11"
Living room
- Level: Main
- Dimensions: 9`4" x 12`10"
Storage
- Level: Main
- Dimensions: 4`8" x 3`4"
Heating
- Combination, Forced Air
Cooling
- Central Air
Appliances
- Included: Dishwasher, Dryer, Electric Stove, Microwave Hood Fan, Refrigerator, See Remarks, Washer, Water Softener
- Laundry: In Basement
Features
- Breakfast Bar, Built-in Features, Kitchen Island, Open Floorplan, Pantry, Walk-In Closet(s)
- Flooring: Carpet, Ceramic Tile, Hardwood
- Windows: Window Coverings
- Basement: Full
- Has fireplace: No
Interior area
- Total interior livable area: 1,620 sqft
- Finished area above ground: 1,620
- Finished area below ground: 685
Video & virtual tour
Property
Parking
- Total spaces: 2
- Parking features: Double Garage Detached
- Garage spaces: 2
Features
- Levels: Two,2 Storey
- Stories: 1
- Patio & porch: Balcony(s), Deck, Front Porch, Pergola, Rear Porch
- Exterior features: Balcony, Fire Pit, Garden, Private Yard
- Fencing: Fenced
- Frontage length: 17.54M 57`7"
Lot
- Size: 4,791 Square Feet
- Features: Back Lane, Back Yard, Backs on to Park/Green Space, Corner Lot, Garden, Irregular Lot, Landscaped
Details
- Parcel number: 112773603
- Zoning: R-G
Construction
Type & style
- Home type: SingleFamily
- Property subtype: Single Family Residence
Materials
- Vinyl Siding, Wood Frame
- Foundation: Concrete Perimeter
- Roof: Asphalt Shingle
Condition
- New construction: No
- Year built: 2007
Community & HOA
Community
- Features: Playground
- Subdivision: Cranston
HOA
- Has HOA: No
- Amenities included: Playground
- HOA fee: C$163 annually
Location
- Region: Calgary
Financial & listing details
- Price per square foot: C$364/sqft
- Date on market: 9/24/2026
- Inclusions: Pergola (Backyard), Shed (Backyard)
Price history
Price history is unavailable.
Public tax history
Tax history is unavailable.
Climate risks
Neighborhood: Cranston
Nearby schools
GreatSchools rating
No schools nearby
We couldn't find any schools near this home.

Similar homes
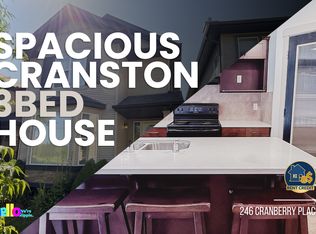
- C$542,0003 bd3 ba1.1k sqft258 E Cranberry Pl SE, Calgary, AB T3M 0G7For Sale
 MLS ID #A2347368, Pamela Brazil, Associate, Cir Realty. courtesy of Pillar9 System
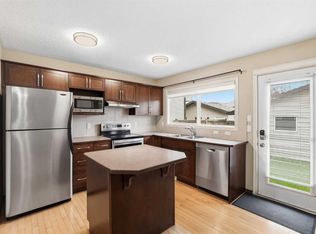
 - C$649,9004 bd4 ba1.8k sqft624 W Cranston Dr SE, Calgary, AB T3M 0B6For Sale
 MLS ID #A2347329, Lindsey Dumanski, Associate, Cir Realty. courtesy of Pillar9 System
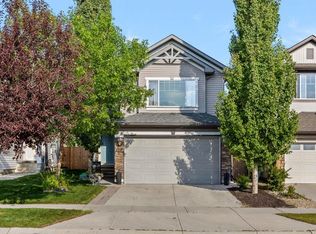
 - C$649,0003 bd3 ba1.6k sqft15 W Cranfield Mnr SE, Calgary, AB T3M 1K5For Sale
 MLS ID #A2346578, Tracy Gibbs, Associate, Real Broker. courtesy of Pillar9 System
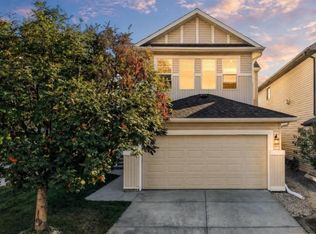
 - C$699,9004 bd4 ba2k sqft91 S Cranfield Cir SE, Calgary, AB T3M 1H1New Construction
 MLS ID #A2346807, Christopher Marshall, Associate Broker, Re/Max House Of Real Estate. courtesy of Pillar9 System
