This Cranston 2-storey pairs an updated kitchen and central air conditioning with something not every home in the area offers: a fully finished basement with its own bedroom and bathroom, ideal for guests, extended family, or simply more room to grow into. It also sits across the street from a large green space anchored by a middle school, on a stretch of road that's always first to see the plow after a snowfall. Hardwood runs through the main floor, where the updated kitchen features granite countertops and a new sink, opening onto a bright family room. Upstairs, the primary bedroom is joined by two more bedrooms and a bonus room with a gas fireplace that stays bright all day with mountain views, plus a battery-operated blind over the front entry window for easy light control. Outside, the backyard has been finished with a deck, new railings, yard lighting, and a big shade tree, ready for evenings at home. The washer and dryer were replaced in 2021, and a double attached garage completes the package. Cranston is one of SE Calgary's most established communities, close to schools, parks, and pathways. Book your showing today.
For sale
C$699,000
624 W Cranston Dr SE, Calgary, AB T3M 0B6
4beds
1,847sqft
Single Family Residence
Built in 2007
3,484 Square Feet Lot
$-- Zestimate®
C$378/sqft
C$15/mo HOA
What's special
Updated kitchenCentral air conditioningGranite countertopsBright family roomPrimary bedroomMountain viewsNew railings
- 2 days |
- 22 |
- 0 |
Zillow last checked:
Listing updated:
Listed by:
Lindsey Dumanski, Associate,
Cir Realty
Source: courtesy of Pillar9 System,MLS®#: A2330854 Originating MLS®#: Calgary
Originating MLS®#: CalgaryFacts & features
Interior
Bedrooms & bathrooms
- Bedrooms: 4
- Bathrooms: 4
- Full bathrooms: 3
- 1/2 bathrooms: 1
Bedroom
- Level: Second
- Dimensions: 9`0" x 11`9"
Bedroom
- Level: Second
- Dimensions: 10`3" x 9`9"
Other
- Level: Second
- Dimensions: 14`3" x 12`4"
Bedroom
- Level: Basement
- Dimensions: 10`9" x 12`7"
Other
- Level: Main
- Dimensions: 4`11" x 5`7"
Other
- Level: Second
- Dimensions: 5`6" x 7`10"
Other
- Level: Basement
- Dimensions: 7`7" x 4`11"
Other
- Level: Second
- Dimensions: 9`4" x 8`9"
Bonus room
- Level: Second
- Dimensions: 18`0" x 13`10"
Dining room
- Level: Main
- Dimensions: 11`11" x 9`7"
Foyer
- Level: Main
- Dimensions: 7`10" x 7`0"
Other
- Level: Basement
- Dimensions: 16`2" x 13`8"
Game room
- Level: Basement
- Dimensions: 15`10" x 19`9"
Kitchen
- Level: Main
- Dimensions: 12`4" x 11`5"
Laundry
- Level: Main
- Dimensions: 8`8" x 5`5"
Living room
- Level: Main
- Dimensions: 12`8" x 14`0"
Storage
- Level: Basement
- Dimensions: 9`3" x 4`8"
Heating
- Fireplace(s), Forced Air
Cooling
- Central Air
Appliances
- Included: Dishwasher, Dryer, Garage Control(s), Microwave, Oven, Range Hood, Refrigerator, Stove(s), Washer
- Laundry: Main Level
Features
- Chandelier, Granite Counters, Kitchen Island, Pantry, Recessed Lighting, Soaking Tub, Storage, Walk-In Closet(s)
- Flooring: Carpet, Ceramic Tile, Hardwood
- Windows: Window Coverings
- Basement: Full
- Number of fireplaces: 1
- Fireplace features: Gas
Interior area
- Total interior livable area: 1,847 sqft
- Finished area above ground: 1,847
- Finished area below ground: 728
Video & virtual tour
Property
Parking
- Total spaces: 4
- Parking features: Double Garage Attached, Driveway, Garage Door Opener
- Attached garage spaces: 2
- Has uncovered spaces: Yes
Features
- Levels: Two,2 Storey
- Stories: 1
- Patio & porch: Deck
- Exterior features: Lighting, Private Yard
- Fencing: Fenced
- Frontage length: 9.92M 32`7"
Lot
- Size: 3,484 Square Feet
- Features: Back Lane, Back Yard, Yard Lights
Details
- Parcel number: 112773597
- Zoning: R-G
Construction
Type & style
- Home type: SingleFamily
- Property subtype: Single Family Residence
Materials
- Stone, Vinyl Siding, Wood Frame
- Foundation: Concrete Perimeter
- Roof: Asphalt Shingle
Condition
- New construction: No
- Year built: 2007
Community & HOA
Community
- Features: Clubhouse, Park, Playground
- Subdivision: Cranston
HOA
- Has HOA: No
- Amenities included: Clubhouse, Party Room, Playground, Racquet Courts, Recreation Facilities, Recreation Room
- HOA fee: C$181 annually
Location
- Region: Calgary
Financial & listing details
- Price per square foot: C$378/sqft
- Date on market: 7/22/2026
- Inclusions: N/A
Lindsey Dumanski, Associate
Lindsey Dumanski, Associate
(403) 271-0600
By pressing Contact Agent, you agree that the real estate professional identified above may call/text you about your search, which may involve use of automated means and pre-recorded/artificial voices. You don't need to consent as a condition of buying any property, goods, or services. Message/data rates may apply. You also agree to our Terms of Use. Zillow does not endorse any real estate professionals. We may share information about your recent and future site activity with your agent to help them understand what you're looking for in a home.
Price history
Price history is unavailable.
Public tax history
Tax history is unavailable.
Climate risks
Neighborhood: Cranston
Nearby schools
GreatSchools rating
No schools nearby
We couldn't find any schools near this home.
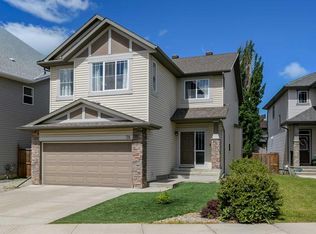
- C$789,9003 bd3 ba2.3k sqft78 E Cranberry Ave SE, Calgary, AB T3M0L6For Sale
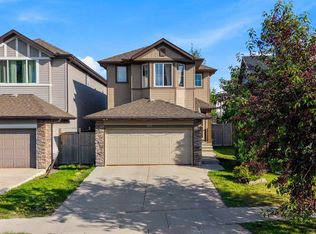
- C$649,9004 bd4 ba1.6k sqft562 NW Cranston Dr SE, Calgary, AB T3M0L5For Sale
- C$789,0004 bd4 ba2.1k sqft36 E Cranfield Mnr SE, Calgary, AB T3M1K6For Sale

- C$--4 bd4 ba-- sqft98 Cranberry Close SE, Calgary, AB T3M0B4Off Market
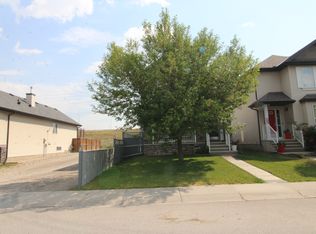
- C$--4 bd3 ba-- sqft90 Cranberry Close SE, Calgary, AB T3M0B4Off Market
- C$289,9002 bd2 ba850 sqft304 N Cranberry Park SE #106, Calgary, AB T3M1W2For Sale
- C$329,9002 bd2 ba978 sqft304 S Cranberry Park SE #102, Calgary, AB T3M1W2For Sale
- C$--2 bd2 ba-- sqft304 Cranberry Park SE #312, Calgary, AB T3M1W2Off Market
Similar homes
- C$719,0005 bd4 ba1.6k sqft114 N Chapalina Close SE, Calgary, AB T2X 3W4For Sale
 MLS ID #A2331174, Brett Sowinski, Associate, Re/Max First. courtesy of Pillar9 System
 - C$684,9005 bd4 ba1.9k sqft16 NE Brightoncrest Mnr SE, Calgary, AB T2Z 0N9For Sale
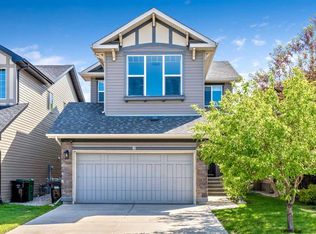 MLS ID #A2330798, Dan Mass, Associate, Cir Realty. courtesy of Pillar9 System
 - C$725,0004 bd4 ba1.8k sqft240 NW Auburn Glen Mnr SE, Calgary, AB T3M 0L2For Sale
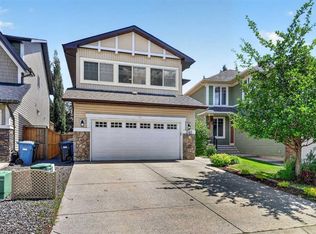 MLS ID #A2323332, Big John Peterson, Associate, Re/Max Realty Professionals. courtesy of Pillar9 System
 - C$609,9003 bd4 ba1.5k sqft14954 W Mount McKenzie Dr SE, Calgary, AB T2Z 2L4For Sale
 MLS ID #A2331468, Jenny Mayhew, Associate Broker, 2% Realty. courtesy of Pillar9 System
 - C$615,0003 bd4 ba1.6k sqft134 N Prestwick Lndg SE, Calgary, AB T2Z 3S4For SaleMLS ID #A2329137, Chantel Gogowich, Associate, Cir Realty. courtesy of Pillar9 System
- C$689,0005 bd3 ba1.4k sqft953 NE Cranston Dr SE, Calgary, AB T3M 1B2For SaleMLS ID #A2317527, Erick Dillmann, Associate, 2% Realty. courtesy of Pillar9 System
- C$725,0004 bd4 ba1.9k sqft26 SW Walden Ct SE, Calgary, AB T2X 0N4For SaleMLS ID #A2328640, Mitch Siemens, Associate, Exp Realty. courtesy of Pillar9 System
- C$659,9005 bd4 ba1.6k sqft53 E Everhollow Park SW, Calgary, AB T2Y 4R3For SaleMLS ID #A2329917, Manny Balaoing, Associate, Cir Realty. courtesy of Pillar9 System
- C$575,0004 bd3 ba1.5k sqft114 N Auburn Bay Cres SE, Calgary, AB T3M 0E3For SaleMLS ID #A2321622, Shawn Riley, Associate, Real Broker. courtesy of Pillar9 System
- C$700,0004 bd4 ba1.9k sqft31 N Brightondale Close SE, Calgary, AB T2Z 4M6For SaleMLS ID #A2308483, Nicole Matheson, Associate, Cir Realty. courtesy of Pillar9 System
- C$682,5004 bd4 ba2.1k sqft124 S Copperfield Grn SE, Calgary, AB T2Z 4T9For SaleMLS ID #A2312416, Luis Benavides, Associate, Maxwell Canyon Creek. courtesy of Pillar9 System
- C$704,0005 bd3 ba1.4k sqft39 E Deer Run Pl SE, Calgary, AB T2J 5R2For SaleMLS ID #A2327207, Cheryl Donnelly, Associate, Cir Realty. courtesy of Pillar9 System
- C$679,0003 bd4 ba1.7k sqft87 E Elgin Dr SE, Calgary, AB T2Z 4H1For SaleMLS ID #A2318620, Jennifer Handley, Associate, Re/Max First. courtesy of Pillar9 System
- C$660,0004 bd4 ba1.6k sqft450 W Elgin Way SE, Calgary, AB T2Z 3Y6For SaleMLS ID #A2318217, Melissa Kost, Associate Broker, Cir Realty. courtesy of Pillar9 System
- C$800,0005 bd4 ba2.1k sqft173 N Cranarch Close SE, Calgary, AB T3M 0T9For SaleMLS ID #A2326305, Travis Copp, Associate, Re/Max Landan Real Estate. courtesy of Pillar9 System
- C$649,9004 bd4 ba1.6k sqft1120 Legacy Cir SE, Calgary, AB T2X 4R6For SaleMLS ID #A2328158, Alex Alikwi, Associate, Real Broker. courtesy of Pillar9 System
- C$719,9003 bd3 ba1.6k sqft135 SW Douglas Woods Hl SE, Calgary, AB T2Z 3B2For SaleMLS ID #A2330200, Varuni Dias Nagahawatta, Associate, Cir Realty. courtesy of Pillar9 System
- C$645,0004 bd3 ba2k sqft28 S Elgin Vw SE, Calgary, AB T2Z 4Z6For SaleMLS ID #A2315678, Shilpa Dattani, Associate, Remax Innovations. courtesy of Pillar9 System
- C$749,9004 bd4 ba1.9k sqft7 Crystal Green Way, Okotoks, AB T1S 2K5For SaleMLS ID #A2331506, Carlin Lutzer, Associate, Cir Realty. courtesy of Pillar9 System
- C$800,0004 bd4 ba2.4k sqft125 SW Cranleigh Park SE, Calgary, AB T3M 1H3For SaleMLS ID #A2329887, Justin Havre, Associate, Exp Realty. courtesy of Pillar9 System
