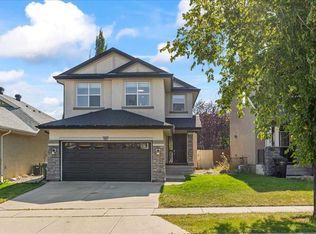
OPEN HOUSE on Saturday Oct 24 from 1-4pm Located in the established community of Evergreen, this well-maintained two-storey home offers five bedrooms, 3.5 bathrooms. Positioned on a corner lot backing onto a walking path, this property offers a great setting with easy access to the outdoors. The open-concept main floor brings the living spaces together, making it easy to stay connected whether you’re preparing meals, entertaining, or enjoying a quiet evening by the fireplace. Upstairs, you’ll find three bedrooms and a bonus room, providing additional space for movie nights, a play area, or simply relaxing. The developed lower level features two additional bedrooms, 4 pc bathroom, offering flexibility for guests or a growing family. Recent improvements include a roof replacement in 2021 and a dishwasher that’s approximately one year old. With a functional floor plan, multiple living areas, and a corner lot backing onto Evergreen’s pathway network, this home offers plenty of room to make it your own in one of southwest Calgary’s established communities.
For sale
C$629,900
140 E Everstone Way SW, Calgary, AB T2Y 4J8
5beds
1,589sqft
Single Family Residence
Built in 2003
4,356 Square Feet Lot
$-- Zestimate®
C$396/sqft
C$9/mo HOA
What's special
Well-maintained two-storey homeFive bedroomsOpen-concept main floorDeveloped lower levelFunctional floor plan
- 14 hours
- 2
- 0
Zillow last checked:
Listing updated:
Listed by:
Monica Swagar, Associate,
Re/Max Realty Professionals
Source: courtesy of Pillar9 System,MLS®#: A2353732 Originating MLS®#: Calgary
Facts & features
Interior
Bedrooms & bathrooms
- Bedrooms: 5
- Bathrooms: 4
- Full bathrooms: 3
- 1/2 bathrooms: 1
Bedroom
- Level: Second
- Dimensions: 10`6" x 8`9"
Bedroom
- Level: Second
- Dimensions: 10`6" x 8`7"
Other
- Level: Second
- Dimensions: 10`4" x 13`0"
Bedroom
- Level: Basement
- Dimensions: 11`2" x 9`7"
Bedroom
- Level: Basement
- Dimensions: 11`2" x 9`6"
Other
- Level: Main
- Dimensions: 6`4" x 5`7"
Other
- Level: Second
- Dimensions: 8`7" x 4`11"
Other
- Level: Basement
- Dimensions: 8`3" x 4`10"
Other
- Level: Second
- Dimensions: 4`11" x 7`8"
Bonus room
- Level: Second
- Dimensions: 17`0" x 12`1"
Dining room
- Level: Main
- Dimensions: 9`8" x 9`3"
Foyer
- Level: Main
- Dimensions: 7`4" x 8`9"
Kitchen
- Level: Main
- Dimensions: 9`0" x 8`4"
Laundry
- Level: Basement
- Dimensions: 7`1" x 9`7"
Walk in closet
- Level: Second
- Dimensions: 4`4" x 5`4"
Heating
- Forced Air
Cooling
- None
Appliances
- Included: Dishwasher, Electric Range, Range Hood, Refrigerator, Washer/Dryer
- Laundry: In Basement
Features
- Kitchen Island, Laminate Counters, Open Floorplan, Pantry, Track Lighting
- Flooring: Carpet, Laminate, Tile
- Windows: Vinyl Windows, Window Coverings
- Basement: Full
- Number of fireplaces: 1
- Fireplace features: Gas, Living Room
Interior area
- Total interior livable area: 1,589 sqft
- Finished area above ground: 1,589
Property
Parking
- Total spaces: 4
- Parking features: Double Garage Attached
- Attached garage spaces: 2
Features
- Levels: Two,2 Storey
- Stories: 1
- Patio & porch: Deck
- Exterior features: None
- Fencing: Partial
- Frontage length: 13.92M 45`8"
Lot
- Size: 4,356 Square Feet
- Features: Backs on to Park/Green Space, Corner Lot, Few Trees, Street Lighting, Underground Sprinklers
Details
- Parcel number: 111963567
- Zoning: R-1N
Construction
Type & style
- Home type: SingleFamily
- Property subtype: Single Family Residence
Materials
- Brick, Vinyl Siding, Wood Frame
- Foundation: Concrete Perimeter
- Roof: Asphalt Shingle
Condition
- New construction: No
- Year built: 2003
Community & HOA
Community
- Features: Park, Playground, Sidewalks, Street Lights
- Subdivision: Evergreen
HOA
- Has HOA: No
- Amenities included: Park, Playground
- HOA fee: C$105 annually
Location
- Region: Calgary
Financial & listing details
- Price per square foot: C$396/sqft
- Date on market: 10/23/2026
- Inclusions: Security System, Doorbell and Tv with mount in Primary bedroom
Price history
Price history is unavailable.
Public tax history
Tax history is unavailable.
Climate risks
Neighborhood: Evergreen
Nearby schools
GreatSchools rating
No schools nearby
We couldn't find any schools near this home.
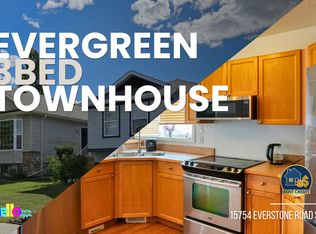
- C$--3 bd2 ba1.5k sqft15754 Everstone Rd SW, Calgary, AB T2Y4M3Off Market
- C$499,9002 bd2 ba1k sqft15 S Everstone Dr SW #237, Calgary, AB T2Y5B5For Sale

- C$535,0002 bd2 ba1.2k sqft15 W Everstone Dr SW #225, Calgary, AB T2Y5B5For Sale
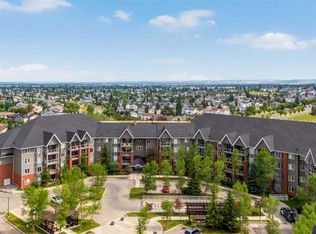
- C$412,5341 bd2 ba992 sqft15 S Everstone Dr SW #209, Calgary, AB T2Y5B5For Sale

Similar homes
- C$639,9006 bd3 ba1.3k sqft11 NE Shawbrooke Cir SW, Calgary, AB T2Y 2Y4For Sale
 MLS ID #A2354181, Theresa Jennings, Broker, Revolve Realty Group Inc.. courtesy of Pillar9 System
- C$600,0006 bd3 ba1.2k sqft403 NE Shawinigan Dr SW, Calgary, AB T2Y 3A2For Sale
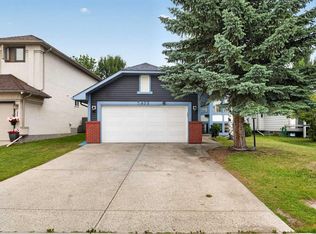 MLS ID #A2353573, Trung Bien, Associate, Exp Realty. courtesy of Pillar9 System
- C$650,0003 bd3 ba1.4k sqft574 SE Evermeadow Rd SW, Calgary, AB T2Y 4W9For Sale
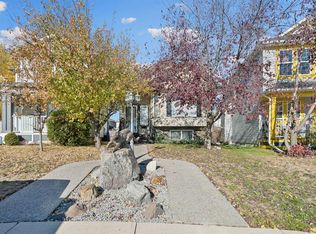 MLS ID #A2353167, Troy Weber, Associate, Re/Max First. courtesy of Pillar9 System
- C$635,0004 bd4 ba1.7k sqft57 NW Everwillow Blvd SW, Calgary, AB T2Y 4G4For Sale
 MLS ID #A2342667, Ganna Fedorinova, Associate, Grand Realty. courtesy of Pillar9 System
