*** OPEN HOUSE THURSDAY, SEPTEMBER 17, 5:00-7:00PM *** Welcome to this beautifully renovated 4-bedroom, 2.5-bathroom Cardel-built home in the sought-after community of Somerset, ideally situated with a private, west-facing backyard backing directly onto a peaceful park/greenspace with no neighbours behind! Offering nearly 2,200 sq. ft. of developed living space, this exceptional home combines thoughtful updates, impressive architectural details, and an unbeatable location. The main floor features soaring ceilings with an open-to-above design in the living room, fresh paint, convenient main-floor laundry, a natural gas fireplace, custom closets, some newer flooring, and a beautifully updated kitchen complete with newer stainless-steel appliances (including a gas stove, commercial-grade hood fan), and moveable island. Upstairs you'll find three spacious bedrooms and two fully renovated, spa-inspired bathrooms. The fully developed basement provides an additional bedroom, living/recreation space, and storage, with a rough-in for a future bathroom. Upgrades/updates here include: roof shingles and siding (2013), triple-pane windows throughout the main and upper floors (2019), hot water tank (2019), furnace with UV light filtration, water softener system, select dimmable lighting, and a central vacuum system. Outside, the serene backyard oasis is truly a standout, featuring a large wooden deck, patio, shed, firepit, and children's play set, all backing onto tranquil greenspace. Located close to transit, schools, shopping, and an incredible array of community amenities, including a splash park/waterpark, tennis and basketball courts, playgrounds, and community gardens. Rarely does a home offer this combination of renovations, generous living space, privacy, and location. Don't miss your opportunity to make this Somerset gem your own—call today!
For sale
C$625,000
11 E Somercrest Cir SW, Calgary, AB T2Y 3H1
4beds
1,501sqft
Single Family Residence
Built in 1995
4,791 Square Feet Lot
$-- Zestimate®
C$416/sqft
C$7/mo HOA
What's special
Fresh paintConvenient main-floor laundryNatural gas fireplaceCustom closetsNewer flooringBeautifully updated kitchenMoveable island
- 4 days
- 10
- 0
Zillow last checked:
Listing updated:
Listed by:
Jamie Giszas, Associate,
Maxwell Capital Realty
Source: courtesy of Pillar9 System,MLS®#: A2344545 Originating MLS®#: Calgary
Originating MLS®#: CalgaryFacts & features
Interior
Bedrooms & bathrooms
- Bedrooms: 4
- Bathrooms: 3
- Full bathrooms: 2
- 1/2 bathrooms: 1
Bedroom
- Level: Upper
- Dimensions: 11`9" x 11`2"
Bedroom
- Level: Upper
- Dimensions: 9`7" x 9`4"
Other
- Level: Upper
- Dimensions: 12`0" x 13`0"
Bedroom
- Level: Lower
- Dimensions: 9`6" x 11`5"
Other
- Level: Main
- Dimensions: 5`1" x 4`10"
Other
- Level: Upper
- Dimensions: 8`3" x 4`11"
Other
- Level: Lower
- Dimensions: 5`11" x 5`8"
Other
- Level: Upper
- Dimensions: 8`11" x 7`5"
Den
- Level: Main
- Dimensions: 9`0" x 11`6"
Dining room
- Level: Main
- Dimensions: 9`11" x 8`11"
Other
- Level: Lower
- Dimensions: 8`11" x 7`9"
Game room
- Level: Lower
- Dimensions: 22`11" x 15`8"
Kitchen
- Level: Main
- Dimensions: 12`8" x 9`5"
Laundry
- Level: Main
- Dimensions: 5`6" x 8`3"
Living room
- Level: Main
- Dimensions: 14`1" x 12`6"
Storage
- Level: Lower
- Dimensions: 8`11" x 6`7"
Heating
- Central, Forced Air
Cooling
- None
Appliances
- Included: Dishwasher, Garage Control(s), Garburator, Gas Stove, Microwave, Range Hood, Refrigerator, Washer/Dryer, Water Softener
- Laundry: Laundry Room, Main Level
Features
- Bathroom Rough-in, Ceiling Fan(s), Central Vacuum, High Ceilings, Kitchen Island, Laminate Counters, Open Floorplan, See Remarks, Separate Entrance, Storage, Walk-In Closet(s)
- Flooring: Carpet, Laminate
- Windows: Vinyl Windows, Window Coverings
- Basement: Full
- Number of fireplaces: 1
- Fireplace features: Gas
Interior area
- Total interior livable area: 1,501 sqft
- Finished area above ground: 1,501
- Finished area below ground: 695
Video & virtual tour
Property
Parking
- Total spaces: 4
- Parking features: Concrete, Covered, Double Garage Attached, Driveway, Enclosed, Garage Door Opener, Garage Faces Front, Parking Pad, Secured, See Remarks, Side By Side
- Attached garage spaces: 2
- Has uncovered spaces: Yes
Features
- Levels: Two,2 Storey
- Stories: 1
- Patio & porch: Deck, Patio, See Remarks
- Exterior features: BBQ gas line, Fire Pit, Other, Playground, Private Entrance, Private Yard, Storage
- Fencing: Fenced
- Has view: Yes
- Frontage length: 12.46M 40`11"
Lot
- Size: 4,791 Square Feet
- Features: Back Yard, Backs on to Park/Green Space, Front Yard, No Neighbours Behind, Private, Rectangular Lot, See Remarks, Views
Details
- Parcel number: 112490047
- Zoning: R-CG
Construction
Type & style
- Home type: SingleFamily
- Property subtype: Single Family Residence
Materials
- Wood Frame
- Foundation: Concrete Perimeter
- Roof: Asphalt Shingle
Condition
- New construction: No
- Year built: 1995
Details
- Builder name: Cardel Homes
Community & HOA
Community
- Features: Other, Park, Playground, Sidewalks, Street Lights
- Subdivision: Somerset
HOA
- Has HOA: No
- Amenities included: Community Gardens, Outdoor Pool, Park, Picnic Area, Playground, Racquet Courts, Recreation Facilities
- HOA fee: C$79 annually
Location
- Region: Calgary
Financial & listing details
- Price per square foot: C$416/sqft
- Date on market: 9/11/2026
- Inclusions: Shed, Children's Play Set in Yard, Firepit, Deepfreeze in Basement, Collapsible Workbench in Garage
Price history
Price history is unavailable.
Public tax history
Tax history is unavailable.
Climate risks
Neighborhood: Somerset
Nearby schools
GreatSchools rating
No schools nearby
We couldn't find any schools near this home.
- C$621,0003 bd4 ba1.8k sqft142 Somerset Park SW, Calgary, AB T2Y3H5For Sale

- C$619,8003 bd4 ba1.8k sqft142 E Somerset Park SW, Calgary, AB T2Y3H5For Sale

- C$549,9003 bd3 ba1.1k sqft127 NW Shawinigan Dr SW, Calgary, AB T2Y2W1For Sale
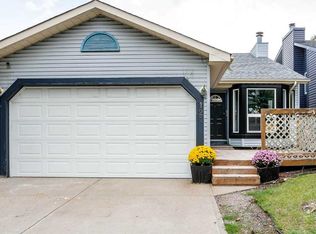
- C$615,0004 bd3 ba1.1k sqft203 S Shawglen Rd SW, Calgary, AB T2Y1Y2For Sale

Similar homes
- C$648,8003 bd4 ba2k sqft22 S Somerside Cres SW, Calgary, AB T2Y 4G8For Sale
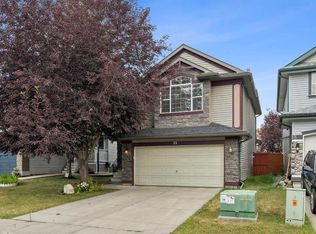 MLS ID #A2342741, Jian Yang, Associate, Cir Realty. courtesy of Pillar9 System
 - C$584,9004 bd3 ba1.3k sqft43 E Somerside Cmn SW, Calgary, AB T2Y 3M9For Sale
 MLS ID #A2330116, Nora Larioza, Associate, Maxwell Canyon Creek. courtesy of Pillar9 System
 - C$615,9006 bd3 ba1.2k sqft403 NE Shawinigan Dr SW, Calgary, AB T2Y 3A2For Sale
 MLS ID #A2332037, Trung Bien, Associate, Exp Realty. courtesy of Pillar9 System
 - C$635,0003 bd2 ba1k sqft108 S Elgin Mnr SE, Calgary, AB T2Z 4N3For Sale
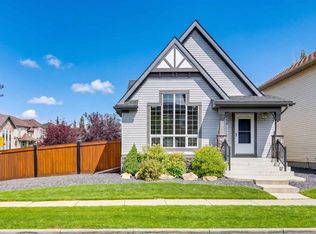 MLS ID #A2344569, Chase Olsen, Associate, Re/Max First. courtesy of Pillar9 System
