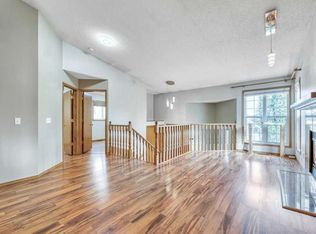
Beautiful bilevel style duplex with no condo fees!! Just received a major update . 1294 SQ.FT. main floor with fully developed basement. 3 full baths! 22' x 21 insulated front drive garage with lots of storage space. Main floor features new laminate flooring an open concept kitchen living room and dining room with high vaulted ceiling and skylight. Corner gas fireplace and private front covered balcony adds to your year round comfort. 2 Large bedrooms and 2 full bathrooms up Primary bedroom has a walk in closet. recent upgrades include all poly B replaced, freshly painted ,new lighting and flooring though out the majority of the home. New windows 2019. Shingles replaced in 2021. This home is perfectly situated close to LRT. shopping and schools. Fish Creek Park is close by! Directions:
For sale
C$525,000
162 E Millbank Hl SW, Calgary, AB T2Y 2Z2
3beds
1,294sqft
Semi Detached (Half Duplex)
Built in 1992
-- sqft lot
$-- Zestimate®
C$406/sqft
C$-- HOA
What's special
Fully developed basementNew laminate flooringHigh vaulted ceilingCorner gas fireplacePrivate front covered balcony
- 17 hours
- 10
- 0
Zillow last checked:
Listing updated:
Listed by:
James Bird, Associate,
Royal Lepage Benchmark
Source: courtesy of Pillar9 System,MLS®#: A2353238 Originating MLS®#: Calgary
Originating MLS®#: CalgaryFacts & features
Interior
Bedrooms & bathrooms
- Bedrooms: 3
- Bathrooms: 3
- Full bathrooms: 3
Other
- Level: Main
- Dimensions: 15`2" x 12`1"
Bedroom
- Level: Main
- Dimensions: 12`6" x 10`0"
Bedroom
- Level: Lower
- Dimensions: 13`1" x 12`10"
Other
- Level: Main
- Dimensions: 0`0" x 0`0"
Other
- Level: Lower
- Dimensions: 0`0" x 0`0"
Other
- Level: Main
- Dimensions: 0`0" x 0`0"
Dining room
- Level: Main
- Dimensions: 9`8" x 7`3"
Other
- Level: Lower
- Dimensions: 13`9" x 10`0"
Game room
- Level: Lower
- Dimensions: 23`0" x 13`10"
Kitchen
- Level: Main
- Dimensions: 11`3" x 8`4"
Laundry
- Level: Main
- Dimensions: 0`0" x 0`0"
Living room
- Level: Main
- Dimensions: 26`9" x 13`11"
Heating
- Forced Air
Cooling
- None
Appliances
- Included: Dishwasher, Electric Range, Garage Control(s), Range Hood, Refrigerator, Washer/Dryer
- Laundry: In Basement
Features
- Ceiling Fan(s), Central Vacuum, No Smoking Home, Storage
- Flooring: Carpet, Laminate
- Windows: Window Coverings
- Basement: Full
- Number of fireplaces: 1
- Fireplace features: Gas, Living Room, Masonry
- Common walls with other units/homes: 1 Common Wall
Interior area
- Total interior livable area: 1,294 sqft
- Finished area above ground: 1,294
- Finished area below ground: 759
Video & virtual tour
Property
Parking
- Total spaces: 4
- Parking features: Double Garage Attached
- Attached garage spaces: 2
Features
- Levels: Bi-Level
- Stories: 1
- Patio & porch: Balcony(s)
- Exterior features: Other
- Fencing: Fenced
- Frontage length: 12.42M 40`9"
Lot
- Size: 4,356 Square Feet
- Features: Corner Lot, Landscaped
Details
- Parcel number: 111969493
- Zoning: R-C2
Construction
Type & style
- Home type: MultiFamily
- Property subtype: Semi Detached (Half Duplex)
- Attached to another structure: Yes
Materials
- Wood Frame
- Roof: Asphalt Shingle
Condition
- New construction: No
- Year built: 1992
Community & HOA
Community
- Features: Playground
- Subdivision: Millrise
HOA
- Has HOA: No
Location
- Region: Calgary
Financial & listing details
- Price per square foot: C$406/sqft
- Date on market: 10/19/2026
- Inclusions: ceiling fan
Price history
Price history is unavailable.
Public tax history
Tax history is unavailable.
Climate risks
Neighborhood: Millrise
Nearby schools
GreatSchools rating
No schools nearby
We couldn't find any schools near this home.
Similar homes
- C$499,9004 bd2 ba982 sqft13 S Shawglen Ct SW, Calgary, AB T2Y 2R1For Sale
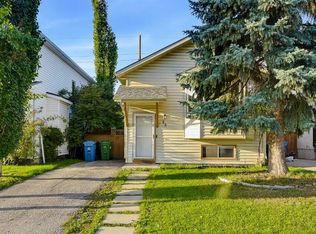 MLS ID #A2345566, Yuli Song, Associate, Homecare Realty Ltd.. courtesy of Pillar9 System
 - C$529,9005 bd2 ba1.1k sqft100 SE Shawbrooke Cir SW, Calgary, AB T2Y 3A1For Sale
 MLS ID #A2340497, Tina Tian, Associate, C-Luxury Realty Ltd.. courtesy of Pillar9 System
 - C$519,9003 bd3 ba1.4k sqft158 S Saratoga Close NE, Calgary, AB T1Y 7A1For Sale
 MLS ID #A2352640, Sheryl Thompson, Associate, Real Estate Professionals Inc.. courtesy of Pillar9 System
 - C$484,8003 bd3 ba1.1k sqft25 Prestwick Pond Ter SE, Calgary, AB T2Z 3Z7For Sale
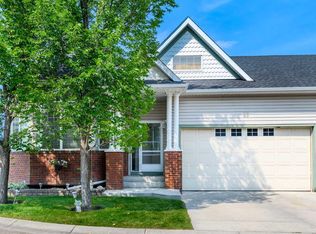 MLS ID #A2338900, Helen West, Associate, Cir Realty. courtesy of Pillar9 System
