Welcome to 158 Saratoga Close NE! This beautifully maintained family home, offered by the original owner, showcases pride of ownership throughout. Step inside to a spacious foyer with ceramic tile, newer laminate, and hardwood flooring in warm earth tones. The bright kitchen features upgraded stainless steel appliances, modern finishes, and crisp white cabinetry, perfect for everyday living and entertaining. The spacious dining area overlooks the inviting family room, creating a functional layout for family gatherings. The fully developed lower level is ideal for entertaining, game nights, or a recreation space. Upstairs offers generously sized bedrooms, including an oversized primary retreat with a walk-in closet and spa-inspired ensuite. Enjoy the spectacular backyard with a massive raised deck, perfect for summer BBQs and outdoor entertaining, backing onto beautiful greenspace for added privacy and scenic views. Ideally located close to schools, shopping, medical services, parks, and sports facilities. A rare opportunity to own a meticulously cared-for home in a fantastic location. Book your showing today. Available for immediate possession. Come on buy 158 Saratoga Close N.E.
For sale
C$559,987
158 S Saratoga Close NE, Calgary, AB T1Y 7A1
3beds
1,406sqft
Single Family Residence
Built in 1996
4,356 Square Feet Lot
$-- Zestimate®
C$398/sqft
C$-- HOA
What's special
Bright kitchenUpgraded stainless steel appliancesModern finishesCrisp white cabinetryGenerously sized bedrooms
- 31 days |
- 62 |
- 0 |
Zillow last checked:
Listing updated:
Listed by:
Gary Fayerman, Associate,
Remax Innovations
Source: courtesy of Pillar9 System,MLS®#: A2325976 Originating MLS®#: Calgary
Originating MLS®#: CalgaryFacts & features
Interior
Bedrooms & bathrooms
- Bedrooms: 3
- Bathrooms: 3
- Full bathrooms: 2
- 1/2 bathrooms: 1
Other
- Level: Upper
- Dimensions: 15`7" x 11`4"
Bedroom
- Level: Second
- Dimensions: 12`0" x 9`6"
Bedroom
- Level: Second
- Dimensions: 10`11" x 9`9"
Other
- Level: Lower
- Dimensions: 0`0" x 0`0"
Other
- Level: Main
- Dimensions: 0`0" x 0`0"
Other
- Level: Second
- Dimensions: 0`0" x 0`0"
Dining room
- Level: Main
- Dimensions: 9`3" x 8`6"
Game room
- Level: Lower
- Dimensions: 19`8" x 14`0"
Kitchen
- Level: Main
- Dimensions: 10`11" x 12`0"
Living room
- Level: Main
- Dimensions: 14`4" x 12`5"
Heating
- Forced Air, Natural Gas
Cooling
- Central Air
Appliances
- Included: Dishwasher, Dryer, Electric Stove, Freezer, Microwave, Range Hood, Refrigerator, Washer
- Laundry: Lower Level
Features
- Built-in Features, Central Vacuum, Closet Organizers, Granite Counters, Pantry, See Remarks, Storage, Walk-In Closet(s)
- Flooring: Carpet, Ceramic Tile, Laminate, Vinyl
- Windows: Window Coverings
- Basement: Full
- Number of fireplaces: 1
- Fireplace features: Decorative, Gas, Living Room, Mantle
Interior area
- Total interior livable area: 1,406 sqft
- Finished area above ground: 1,405
- Finished area below ground: 540
Property
Parking
- Total spaces: 4
- Parking features: Double Garage Attached, Driveway, Garage Faces Front
- Attached garage spaces: 2
- Has uncovered spaces: Yes
Features
- Levels: Two,2 Storey
- Stories: 1
- Patio & porch: Deck, Front Porch
- Exterior features: Balcony, Playground, Private Entrance, Private Yard, Rain Barrel/Cistern(s)
- Fencing: Fenced
- Frontage length: 12.22M 40`1"
Lot
- Size: 4,356 Square Feet
- Features: Backs on to Park/Green Space, Front Yard, Landscaped, Lawn, Level, Rectangular Lot
Details
- Parcel number: 111993464
- Zoning: R-CG
Construction
Type & style
- Home type: SingleFamily
- Property subtype: Single Family Residence
Materials
- Vinyl Siding, Wood Frame
- Foundation: Concrete Perimeter
- Roof: Asphalt Shingle
Condition
- New construction: No
- Year built: 1996
Community & HOA
Community
- Features: Park, Playground, Sidewalks, Street Lights
- Subdivision: Monterey Park
HOA
- Has HOA: No
Location
- Region: Calgary
Financial & listing details
- Price per square foot: C$398/sqft
- Date on market: 7/2/2026
- Inclusions: 1, 000L Water Tote, Storage Shed
Gary Fayerman, Associate
Gary Fayerman, Associate
(403) 620-2800
By pressing Contact Agent, you agree that the real estate professional identified above may call/text you about your search, which may involve use of automated means and pre-recorded/artificial voices. You don't need to consent as a condition of buying any property, goods, or services. Message/data rates may apply. You also agree to our Terms of Use. Zillow does not endorse any real estate professionals. We may share information about your recent and future site activity with your agent to help them understand what you're looking for in a home.
Price history
Price history is unavailable.
Public tax history
Tax history is unavailable.
Climate risks
Neighborhood: Monterey Park
Nearby schools
GreatSchools rating
No schools nearby
We couldn't find any schools near this home.
- C$550,0004 bd2 ba1k sqft51 NW San Diego Pl NE, Calgary, AB T1Y7A3For Sale
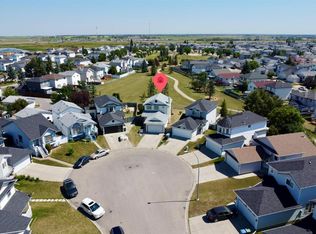
- C$474,9003 bd2 ba1.4k sqft141 N Saratoga Close NE, Calgary, AB T1Y7A1For Sale

- C$--4 bd3 ba1.2k sqft227 Saratoga Pl NE, Calgary, AB T1Y6Z9Off Market

- C$--4 bd3 ba1.2k sqft227 Saratoga Pl NE #NA, Calgary, AB T1Y6Z9Off Market
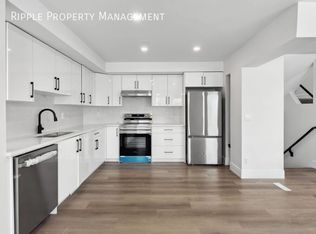
- C$515,5003 bd3 ba885 sqft3 San Diego Mnr NE, Calgary, AB T1Y7A5For Sale
- C$515,5003 bd3 ba884 sqft3 SE San Diego Mnr NE, Calgary, AB T1Y7A5For Sale
- C$550,0004 bd4 ba1.1k sqft7 SE San Diego Mnr NE, Calgary, AB T1Y7A5For Sale
- C$374,0003 bd4 ba1.2k sqft100 N Catalina Cir NE, Calgary, AB T1Y7B7For Sale
Similar homes
- C$560,0006 bd3 ba1.2k sqft216 W Taracove Rd NE, Calgary, AB T3J 5A2For Sale
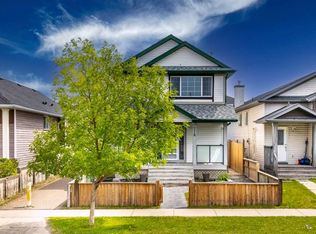 MLS ID #A2320883, Preeti Pawar, Associate, Exp Realty. courtesy of Pillar9 System
 - C$575,0003 bd3 ba1.2k sqft100 E Applemont Close SE, Calgary, AB T2A 7S3For Sale
 MLS ID #A2329846, Daniel Leblanc, Associate, Century 21 Bamber Realty Ltd.. courtesy of Pillar9 System
 - C$545,0003 bd3 ba1.5k sqft59 SE Saddlemont Rd NE, Calgary, AB T3J 5E4For Sale
 MLS ID #A2323574, Haji Ali Darvish, Associate, Exp Realty. courtesy of Pillar9 System
 - C$599,9005 bd3 ba1.2k sqft6751 N 34th Ave NE, Calgary, AB T1Y 4M1For Sale
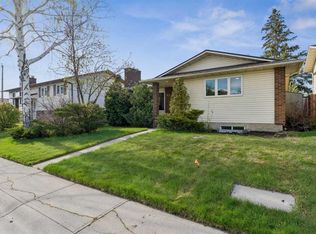 MLS ID #A2327416, Adam Robinson, Associate, Cir Realty. courtesy of Pillar9 System
 - C$499,5004 bd2 ba1.4k sqft173 W Martin Crossing Cres NE, Calgary, AB T3J 3T1For SaleMLS ID #A2327437, Immy Gangji, Associate, Cir Realty. courtesy of Pillar9 System
- C$629,9003 bd3 ba1.6k sqft626 S Saddlecreek Way NE, Calgary, AB T3J 4A3For SaleMLS ID #A2326280, Atif Rajan, Associate, Re/Max Real Estate (Mountain View). courtesy of Pillar9 System
- C$654,9005 bd3 ba1.3k sqft501 Coral Keys Vlg NE, Calgary, AB T3J 3L8For SaleMLS ID #A2322169, Lionel Sale, Associate, First Place Realty. courtesy of Pillar9 System
- C$599,0003 bd2 ba1.1k sqft5019 NW Marshall Rd SE, Calgary, AB T2A 2Y7For SaleMLS ID #A2325462, Cameron Johnson, Associate, Re/Max Landan Real Estate. courtesy of Pillar9 System
- C$539,9003 bd2 ba960 sqft152 S Maddock Way NE, Calgary, AB T2A 3X3For SaleMLS ID #A2319005, Jason Anderson, Associate, Re/Max Key. courtesy of Pillar9 System
- C$650,0003 bd3 ba1.8k sqft57 SW Del Rio Pl NE, Calgary, AB T1Y 6N3For SaleMLS ID #A2319494, Michael Laprairie, Broker, Jayman Realty Inc.. courtesy of Pillar9 System
- C$549,0003 bd4 ba1.5k sqft10 S Taralea Bay NE, Calgary, AB T3J 5H1For SaleMLS ID #A2303343, Patrick Murray, Associate, Coldwell Banker Mountain Central. courtesy of Pillar9 System
- C$577,7773 bd3 ba1.3k sqft176 N Chaparral Ridge Cir SE, Calgary, AB T2X 3M6For SaleMLS ID #A2332122, Priscilla Vitale, Associate, The Real Estate District. courtesy of Pillar9 System
- C$599,0003 bd3 ba1.5k sqft150 S Hidden Hills Ter NW, Calgary, AB T3A 6E3For SaleMLS ID #A2332026, George Costa, Associate, Royal Lepage Blue Sky. courtesy of Pillar9 System
- C$544,9003 bd3 ba1.4k sqft1857 N New Brighton Dr SE, Calgary, AB T2Z 4X1For SaleMLS ID #A2332022, Alex Jens, Associate, Re/Max First. courtesy of Pillar9 System
- C$529,9004 bd3 ba1.1k sqft27 NW Erin Green Pl SE, Calgary, AB T2B 3C2For SaleMLS ID #A2318315, Vincent Phan, Associate, 2% Realty. courtesy of Pillar9 System
- C$549,9993 bd2 ba1k sqft2046 W New Brighton Gdns SE, Calgary, AB T2Z 4X4For SaleMLS ID #A2329049, Monica Swagar, Associate, Re/Max Realty Professionals. courtesy of Pillar9 System
- C$590,0004 bd3 ba1.2k sqft285 W Creek Dr, Chestermere, AB T1X 0L2For SaleMLS ID #A2330632, Justin Havre, Associate, Exp Realty. courtesy of Pillar9 System
- C$449,9003 bd2 ba849 sqft45 N Taradale Close NE, Calgary, AB T3J 3E5For SaleMLS ID #A2318720, Robby Khun Khun, Associate, Real Broker. courtesy of Pillar9 System
- C$689,9995 bd4 ba1.9k sqft263 E Coral Keys Dr NE, Calgary, AB T3J 3K4For SaleMLS ID #A2316834, Elaine Pippi, Associate, Diamond Realty & Associates Ltd. courtesy of Pillar9 System
- C$515,0003 bd3 ba1.3k sqft65 N Prestwick Hts SE, Calgary, AB T2Z 4H8For SaleMLS ID #A2314691, Chris Lafratta, Associate, Cir Realty. courtesy of Pillar9 System
