Renovated and impeccably maintained two-storey home, offering true move-in-ready condition. Fresh paint, updated baseboards, and new flooring throughout the main and upper levels create a bright, modern feel from the moment you step inside. The upper level showcases three bedrooms, including the primary retreat complete with its own private ensuite bathroom. A full four-piece main bathroom serves the additional bedrooms, making this an ideal home for families. The open-concept main floor is designed for both everyday living and entertaining. The kitchen features stainless steel appliances, a pantry, along with ample counter space, flowing seamlessly into the dining room with adjacent living room. A cozy gas fireplace provides warmth and ambiance, while a patio door leads to a private, quiet, sunny south-facing rear deck, perfect for relaxing or hosting guests. A convenient two-piece powder room completes the main level. The fully finished basement adds valuable living space with a large recreation room that can easily accommodate a home theatre, gym, games room, or children's play area. A three-piece bathroom adds exceptional flexibility for guests or extended family. Completing the home is a single attached garage, providing secure, year-round parking and additional storage. Renovated, meticulously cared for, and in immaculate move-in-ready condition, this home is an outstanding opportunity.
For sale
C$374,000
100 N Catalina Cir NE, Calgary, AB T1Y 7B7
3beds
1,211sqft
Townhouse
Built in 1996
-- sqft lot
$-- Zestimate®
C$309/sqft
C$561/mo HOA
What's special
Beautifully maintained two-storey homeFresh paintUpdated baseboardsThree spacious bedroomsFull four-piece bathroomGenerously sized ensuiteAmple counter space
- 185 days
- 22
- 2
Zillow last checked:
Listing updated:
Listed by:
Alison Lang, Associate,
Remax Innovations,
Joe Viani, Associate,
Remax Innovations
Source: courtesy of Pillar9 System,MLS®#: A2289457 Originating MLS®#: Calgary
Originating MLS®#: CalgaryFacts & features
Interior
Bedrooms & bathrooms
- Bedrooms: 3
- Bathrooms: 4
- Full bathrooms: 3
- 1/2 bathrooms: 1
Other
- Level: Upper
- Dimensions: 12`1" x 12`0"
Bedroom
- Level: Upper
- Dimensions: 10`5" x 9`6"
Bedroom
- Level: Upper
- Dimensions: 11`4" x 9`3"
Other
- Level: Upper
Other
- Level: Main
Other
- Level: Basement
Other
- Level: Upper
Dining room
- Level: Main
- Dimensions: 9`5" x 8`5"
Game room
- Level: Basement
- Dimensions: 18`3" x 8`0"
Kitchen
- Level: Main
- Dimensions: 8`0" x 7`6"
Living room
- Level: Main
- Dimensions: 12`8" x 10`11"
Heating
- Forced Air, Natural Gas
Cooling
- None
Appliances
- Included: Dishwasher, Electric Stove, Refrigerator
- Laundry: In Basement
Features
- No Smoking Home, Open Floorplan, Pantry
- Flooring: Carpet, Vinyl
- Basement: Full
- Number of fireplaces: 1
- Fireplace features: Gas
- Common walls with other units/homes: End Unit
Interior area
- Total interior livable area: 1,211 sqft
- Finished area above ground: 563
- Finished area below ground: 454
Video & virtual tour
Property
Parking
- Total spaces: 2
- Parking features: Single Garage Attached, Attached Garage
- Attached garage spaces: 1
Features
- Levels: Two,2 Storey
- Stories: 1
- Patio & porch: Deck
- Exterior features: None
- Fencing: None
Lot
- Features: Few Trees, Landscaped
Details
- Parcel number: 101271025
- Zoning: M-CG d27
Construction
Type & style
- Home type: Townhouse
- Property subtype: Townhouse
- Attached to another structure: Yes
Materials
- Vinyl Siding, Wood Frame
- Foundation: Concrete Perimeter
- Roof: Asphalt Shingle
Condition
- New construction: No
- Year built: 1996
Community & HOA
Community
- Features: Park, Playground
- Subdivision: Monterey Park
HOA
- Has HOA: Yes
- Amenities included: Parking, Playground
- Services included: Maintenance Grounds, Professional Management, Reserve Fund Contributions, Snow Removal
- HOA fee: C$561 monthly
Location
- Region: Calgary
Financial & listing details
- Price per square foot: C$309/sqft
- Date on market: 2/27/2026
- Inclusions: NA
Price history
Price history is unavailable.
Public tax history
Tax history is unavailable.
Climate risks
Neighborhood: Monterey Park
Nearby schools
GreatSchools rating
No schools nearby
We couldn't find any schools near this home.


Similar homes
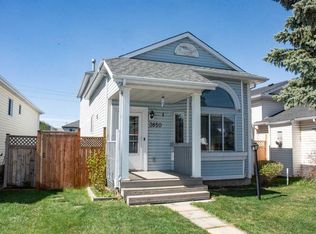
- C$374,0003 bd3 ba1k sqft68 N Catalina Cir NE, Calgary, AB T1Y 7B7For Sale
 MLS ID #A2332478, Alexander Shemetov, Associate, 2% Realty. courtesy of Pillar9 System
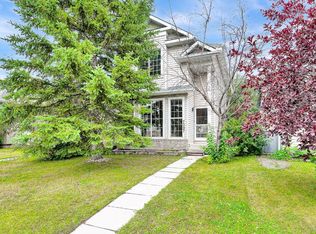
 - C$499,9903 bd2 ba1.1k sqft7097 Laguna Way NE, Calgary, AB T1Y 7A7For Sale
 Century 21 Canada
 - C$399,9003 bd3 ba1.1k sqft2508 E 72nd Ave SE, Calgary, AB T2C 4X2For Sale
 MLS ID #A2340705, Matthew Forbell, Associate Broker, Greater Calgary Real Estate. courtesy of Pillar9 System
 - C$359,0003 bd2 ba1.1k sqft252 SW Templeview Way NE, Calgary, AB T1Y 3Y9For Sale
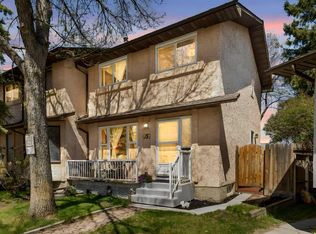 MLS ID #A2317927, Darian Stadnyk, Associate, Premiere Realty Direct. courtesy of Pillar9 System
