UPGRADED 2 Storey | NO POLY-B PIPING - REPLACED With PEX Piping | Fully Finished Basement | Welcome to this beautifully updated 3 bedroom, 2 bathroom home located in a QUIET cul-de-sac! Inside, the home feels fresh and modern thanks to an extensive list of recent renovations. The main floor boasts updated flooring, modern light fixtures, and a beautifully refreshed kitchen featuring modern white cabinetry, BRAND NEW tile backsplash, new HOOD FAN, and updated STAINLESS STEEL appliances. The living room is spacious with large windows, allowing for plenty of sitting space. Upstairs and in the finished basement, you will find comfortable BRAND NEW carpet, new doors, updated BATHROOM FLOORING, and modern trim throughout. What truly sets this home apart is the incredible peace of mind it offers with some of the major updates already completed. The POLY-B piping has been replaced to PEX plumbing! The home features a newer ROOF, as well as upgraded SIDING, WINDOWS, FURNACE, and a HOT WATER TANK all replaced within the last few years. Other upgrades include new switches, outlets, gates, front steps, and more! Located right next to a PARK, and shopping plaza's with medical and pharmacy just a minute walk away. This home is nearby bus stops, schools, Genesis Centre, and more! Call now to schedule a viewing.
For sale
C$430,000
33 N Martindale Ct NE, Calgary, AB T3J 2V8
3beds
1,094sqft
Single Family Residence
Built in 1989
3,049 Square Feet Lot
$-- Zestimate®
C$393/sqft
C$-- HOA
What's special
Fully finished basementUpdated flooringModern light fixturesBeautifully refreshed kitchenModern white cabinetryBrand new tile backsplashNew hood fan
- 16 days |
- 29 |
- 2 |
Zillow last checked:
Listing updated:
Listed by:
Mussa Khan, Associate,
Urban-Realty.Ca
Source: courtesy of Pillar9 System,MLS®#: A2327184 Originating MLS®#: Calgary
Originating MLS®#: CalgaryFacts & features
Interior
Bedrooms & bathrooms
- Bedrooms: 3
- Bathrooms: 2
- Full bathrooms: 2
Other
- Level: Upper
- Dimensions: 14`8" x 10`0"
Bedroom
- Level: Upper
- Dimensions: 10`2" x 8`2"
Bedroom
- Level: Upper
- Dimensions: 10`5" x 8`4"
Other
- Level: Upper
- Dimensions: 8`7" x 4`11"
Other
- Level: Basement
- Dimensions: 7`1" x 6`0"
Dining room
- Level: Main
- Dimensions: 9`10" x 7`6"
Family room
- Level: Basement
- Dimensions: 16`0" x 11`1"
Other
- Level: Basement
- Dimensions: 9`9" x 9`5"
Kitchen
- Level: Main
- Dimensions: 10`2" x 8`11"
Living room
- Level: Main
- Dimensions: 17`0" x 13`9"
Heating
- Forced Air
Cooling
- None
Appliances
- Included: Dishwasher, Electric Stove, Range Hood, Refrigerator, Washer/Dryer
- Laundry: In Basement, Lower Level
Features
- Chandelier, No Smoking Home, See Remarks
- Flooring: Carpet, Laminate, Vinyl
- Windows: Vinyl Windows
- Basement: Full
- Has fireplace: No
Interior area
- Total interior livable area: 1,094 sqft
- Finished area above ground: 1,094
Property
Parking
- Total spaces: 1
- Parking features: Off Street, On Street, Outside
- Has uncovered spaces: Yes
Features
- Levels: Two,2 Storey
- Stories: 1
- Patio & porch: Deck
- Exterior features: Private Yard
- Fencing: Fenced
- Frontage length: 7.94M 26`1"
Lot
- Size: 3,049 Square Feet
- Features: Back Lane, Back Yard, Cul-De-Sac, Front Yard, Landscaped, Lawn, Rectangular Lot
Details
- Parcel number: 112457958
- Zoning: R-CG
Construction
Type & style
- Home type: SingleFamily
- Property subtype: Single Family Residence
Materials
- Vinyl Siding, Wood Frame
- Foundation: Concrete Perimeter
- Roof: Asphalt Shingle
Condition
- New construction: No
- Year built: 1989
Community & HOA
Community
- Features: Park, Playground, Sidewalks, Street Lights
- Subdivision: Martindale
HOA
- Has HOA: No
Location
- Region: Calgary
Financial & listing details
- Price per square foot: C$393/sqft
- Date on market: 7/7/2026
- Inclusions: Shed
Mussa Khan, Associate
Mussa Khan, Associate
(403) 336-1373
By pressing Contact Agent, you agree that the real estate professional identified above may call/text you about your search, which may involve use of automated means and pre-recorded/artificial voices. You don't need to consent as a condition of buying any property, goods, or services. Message/data rates may apply. You also agree to our Terms of Use. Zillow does not endorse any real estate professionals. We may share information about your recent and future site activity with your agent to help them understand what you're looking for in a home.
Price history
Price history is unavailable.
Public tax history
Tax history is unavailable.
Climate risks
Neighborhood: Martindale
Nearby schools
GreatSchools rating
No schools nearby
We couldn't find any schools near this home.
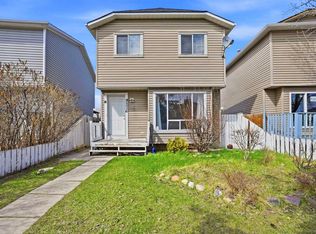
- C$489,9003 bd2 ba1k sqft6016 S Martingrove Rd NE, Calgary, AB T3J2M8For Sale
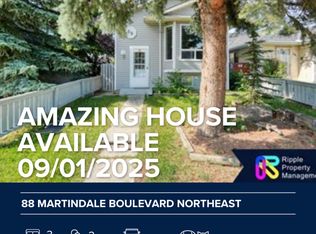
- C$--3 bd2 ba1.6k sqft88 Martindale Blvd NE, Calgary, AB T3J3G5Off Market
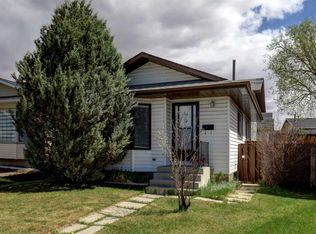
- C$459,9004 bd2 ba908 sqft16 W Martingrove Mews NE, Calgary, AB T3J2S9For Sale
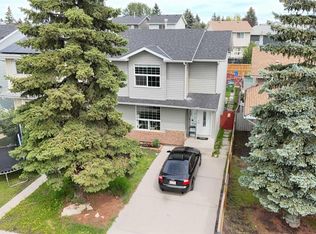
- C$494,9004 bd2 ba1.3k sqft136 Martindale Dr NE, Calgary, AB T3J3G5For Sale
- C$--3 bd2 ba-- sqft100 Martindale Blvd NE, Calgary, AB T3J2X5Off Market
- C$--3 bd2 ba1.8k sqft6520 Martingrove Dr NE, Calgary, AB T3J2T6Off Market
- C$--3 bd2 ba-- sqft136 Martindale Dr W, Calgary, AB T3J3G5Off Market
- C$499,9003 bd3 ba1.1k sqft6515 E Martingrove Dr NE, Calgary, AB T3J2T7For Sale
