Welcome to this well-maintained detached laned home in the desirable community of Martindale NE! This charming property offers 3 spacious bedrooms and a full bathroom on the upper level, perfect for families. The main floor features a bright and functional layout with a comfortable living area, dining space, and a well-appointed kitchen. The fully finished basement adds great value, complete with an additional bedroom and a large recreation room—ideal for guests or extra living space. Step outside to enjoy a private backyard with a deck, perfect for summer gatherings and relaxation. Conveniently located just steps from Dashmesh Culture Gurudwara Sahib, commercial plazas, bus stops, parks, and other essential amenities. A great opportunity for first-time buyers or investors—don’t miss out!
For sale
C$494,900
136 Martindale Dr NE, Calgary, AB T3J 3G5
4beds
1,306sqft
Single Family Residence
Built in 1990
3,049 Square Feet Lot
$-- Zestimate®
C$379/sqft
C$-- HOA
What's special
- 87 days |
- 10 |
- 0 |
Zillow last checked:
Listing updated:
Listed by:
Harminder Saini, Associate,
Real Broker
Source: courtesy of Pillar9 System,MLS®#: A2305593 Originating MLS®#: Calgary
Originating MLS®#: CalgaryFacts & features
Interior
Bedrooms & bathrooms
- Bedrooms: 4
- Bathrooms: 2
- Full bathrooms: 1
- 1/2 bathrooms: 1
Bedroom
- Level: Upper
- Dimensions: 8`10" x 10`0"
Bedroom
- Level: Upper
- Dimensions: 9`6" x 9`4"
Other
- Level: Upper
- Dimensions: 15`1" x 11`11"
Bedroom
- Level: Basement
- Dimensions: 12`10" x 9`3"
Other
- Level: Main
- Dimensions: 5`5" x 4`11"
Other
- Level: Upper
- Dimensions: 8`1" x 5`0"
Dining room
- Level: Main
- Dimensions: 11`9" x 7`8"
Game room
- Level: Basement
- Dimensions: 20`0" x 18`4"
Kitchen
- Level: Main
- Dimensions: 18`6" x 9`9"
Living room
- Level: Main
- Dimensions: 15`1" x 11`2"
Heating
- Forced Air
Cooling
- None
Appliances
- Included: Dishwasher, Electric Range, Microwave, Range Hood, Refrigerator, Washer/Dryer
- Laundry: In Basement
Features
- Laminate Counters
- Flooring: Laminate, Vinyl
- Windows: Vinyl Windows, Window Coverings
- Basement: Full
- Has fireplace: No
Interior area
- Total interior livable area: 1,306 sqft
Property
Parking
- Total spaces: 2
- Parking features: Parking Pad
- Has uncovered spaces: Yes
Features
- Levels: Two,2 Storey
- Stories: 1
- Patio & porch: Deck
- Exterior features: Private Yard, Rain Gutters
- Fencing: Fenced
- Frontage length: 9.16M 30`1"
Lot
- Size: 3,049 Square Feet
- Features: Back Lane, Back Yard, Rectangular Lot
Details
- Parcel number: 101504883
- Zoning: R-CG
Construction
Type & style
- Home type: SingleFamily
- Property subtype: Single Family Residence
Materials
- Concrete, Vinyl Siding, Wood Frame
- Foundation: Concrete Perimeter
- Roof: Asphalt Shingle
Condition
- New construction: No
- Year built: 1990
Community & HOA
Community
- Features: Park, Playground, Sidewalks, Street Lights
- Subdivision: Martindale
HOA
- Has HOA: No
Location
- Region: Calgary
Financial & listing details
- Price per square foot: C$379/sqft
- Date on market: 4/27/2026
- Inclusions: N/A
Harminder Saini, Associate
Harminder Saini, Associate
(587) 719-1004
By pressing Contact Agent, you agree that the real estate professional identified above may call/text you about your search, which may involve use of automated means and pre-recorded/artificial voices. You don't need to consent as a condition of buying any property, goods, or services. Message/data rates may apply. You also agree to our Terms of Use. Zillow does not endorse any real estate professionals. We may share information about your recent and future site activity with your agent to help them understand what you're looking for in a home.
Price history
Price history is unavailable.
Public tax history
Tax history is unavailable.
Climate risks
Neighborhood: Martindale
Nearby schools
GreatSchools rating
No schools nearby
We couldn't find any schools near this home.
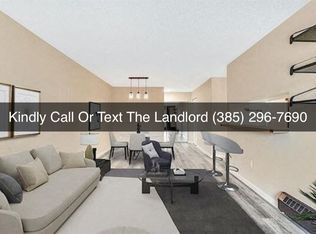
- C$--3 bd2 ba-- sqft136 Martindale Dr W, Calgary, AB T3J3G5Off Market
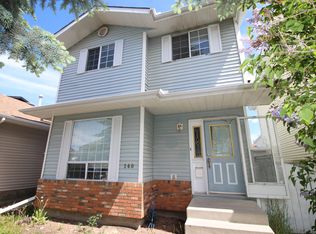
- C$--4 bd2 ba-- sqft140 Martindale Dr NE, Calgary, AB T3J3G5Off Market
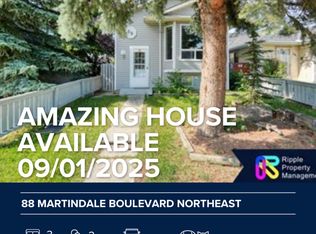
- C$--3 bd2 ba1.6k sqft88 Martindale Blvd NE, Calgary, AB T3J3G5Off Market
- C$525,0004 bd2 ba969 sqft91 E Martinwood Ct NE, Calgary, AB T3J3H2For Sale

- C$--3 bd2 ba-- sqft100 Martindale Blvd NE, Calgary, AB T3J2X5Off Market
- C$465,0003 bd3 ba1.2k sqft124 N Martinwood Ct NE, Calgary, AB T3J3H2For Sale
- C$489,0005 bd2 ba972 sqft11 N Martinwood Rd NE, Calgary, AB T3J3G6For Sale
- C$570,0004 bd2 ba884 sqft126 S Martindale Blvd NE, Calgary, AB T3J2X5For Sale
Similar homes
- C$489,0005 bd2 ba972 sqft11 N Martinwood Rd NE, Calgary, AB T3J 3G6For Sale
 MLS ID #A2309678, Achalu Biri, Associate, Prep Realty Inc.. courtesy of Pillar9 System
 - C$499,9003 bd3 ba1.1k sqft6515 E Martingrove Dr NE, Calgary, AB T3J 2T7For Sale
 MLS ID #A2322163, Gurjit Birring, Associate, Re/Max House Of Real Estate. courtesy of Pillar9 System
 - C$459,0005 bd3 ba1k sqft45 E Martin Crossing Cres NE, Calgary, AB T3J 3S8For Sale
 MLS ID #A2314958, Zafar Bahadar, Associate, Royal Lepage Blue Sky. courtesy of Pillar9 System
 - C$499,9005 bd2 ba887 sqft44 NW Castleridge Close NE, Calgary, AB T3J 1Y9For Sale
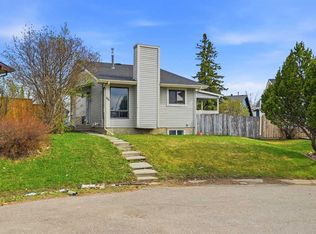 MLS ID #A2312196, Gurpreet Ghuttora, Associate, Real Broker. courtesy of Pillar9 System
 - C$468,0003 bd3 ba1.1k sqft95 W Castlegreen Close NE, Calgary, AB T3J 1Y6For SaleMLS ID #A2326308, Komalpreet Singh Chahal, Associate, Coldwell Banker Yad Realty. courtesy of Pillar9 System
- C$499,9003 bd3 ba1.1k sqft18 S Coral Springs Cir NE, Calgary, AB T3J 3P4For SaleMLS ID #A2309935, Amarjit Cudail, Associate, Maxwell Gold. courtesy of Pillar9 System
- C$489,0005 bd2 ba1k sqft168 W Castlebrook Dr NE, Calgary, AB T3J 1V7For SaleMLS ID #A2315665, Darshan Sidhu, Associate, Royal Lepage Metro. courtesy of Pillar9 System
- C$549,0005 bd2 ba1k sqft6087 N Martingrove Rd NE, Calgary, AB T3J 2S8For SaleMLS ID #A2319202, Peter Gill, Associate, Century 21 Bravo Realty. courtesy of Pillar9 System
- C$534,9005 bd2 ba1.6k sqft7237 W Laguna Way NE, Calgary, AB T1Y 7B9For SaleMLS ID #A2330677, Abe Elhage, Associate, Lpt Realty. courtesy of Pillar9 System
- C$460,0005 bd2 ba1k sqft356 S Falmere Rd NE, Calgary, AB T3J 2Z4For SaleMLS ID #A2309868, Deep Aulakh, Associate, Urban-Realty.Ca. courtesy of Pillar9 System
- C$465,0004 bd3 ba1k sqft84 E Falconridge Pl NE, Calgary, AB T3J 1A6For SaleMLS ID #A2314837, Kice Tanha, Associate, Century 21 Bravo Realty. courtesy of Pillar9 System
- C$539,0004 bd3 ba1.2k sqft134 W Tarawood Ln NE, Calgary, AB T3J 5A7For SaleMLS ID #A2318159, Peter Pasion, Associate, Cir Realty. courtesy of Pillar9 System
- C$420,0003 bd2 ba1k sqft149 S Taradale Close NE, Calgary, AB T3J 3E7For SaleMLS ID #A2324238, Vincent Phan, Associate, 2% Realty. courtesy of Pillar9 System
- C$529,9005 bd3 ba1k sqft72 W Faldale Close NE, Calgary, AB T3J 1V9For SaleMLS ID #A2320216, Amrinder Uppal, Associate, Maxwell Central. courtesy of Pillar9 System
- C$575,0004 bd4 ba1.5k sqft37 N Marthas Haven Mnr NE, Calgary, AB T3J 3X8For SaleMLS ID #A2320861, Sunny Nota, Associate, Lpt Realty. courtesy of Pillar9 System
- C$570,0005 bd3 ba1k sqft133 S Martinglen Way NE, Calgary, AB T3J 3J1For SaleMLS ID #A2316565, Mohammad Khan, Associate, Real Estate Professionals Inc.. courtesy of Pillar9 System
- C$539,5003 bd3 ba1.1k sqft93 N Saddleback Rd NE, Calgary, AB T3J 4K5For SaleMLS ID #A2317260, Gurpreet Virdi, Associate, Cir Realty. courtesy of Pillar9 System
- C$459,9003 bd2 ba814 sqft144 E Taradale Dr NE, Calgary, AB T3J 5G3For SaleMLS ID #A2265786, Alvaro Solis Sandi, Associate, Trec The Real Estate Company. courtesy of Pillar9 System
- C$560,0006 bd3 ba1.2k sqft216 W Taracove Rd NE, Calgary, AB T3J 5A2For SaleMLS ID #A2320883, Preeti Pawar, Associate, Exp Realty. courtesy of Pillar9 System
- C$535,0005 bd2 ba1k sqft128 SE Pineland Pl NE, Calgary, AB T1Y 3K2For SaleMLS ID #A2325749, Zoe-Anne Mackenzie, Associate, Cir Realty. courtesy of Pillar9 System
