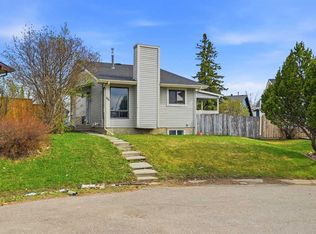
Welcome to this charming detached home located in the heart of Martindale NE, Calgary. Offering over 1,154 sq. ft. of above-grade living space and a fully finished basement, this well-maintained property features 3 bedrooms, 2.5 bathrooms, a triple detached garage, a front parking pad, and a huge fully fenced backyard, new windows in the whole house, new FURNACE AND HOT WATER TANK, making it an exceptional opportunity for families, first-time buyers, or investors. Conveniently situated close to schools, parks, shopping, public transit, and all major amenities, with easy access to major roadways, this home combines comfort, functionality, and an excellent location. Upon entry, you are welcomed by a spacious foyer that flows into the bright and inviting living room and dining area. Large windows throughout the main level allow for an abundance of natural light, creating a warm and welcoming atmosphere. The rear kitchen is equipped with stainless steel appliances and offers ample cabinet space for everyday convenience. A stacked washer and dryer and a 2-piece bathroom complete the main floor. The upper level features three generously sized bedrooms and a 4-piece bathroom, providing comfortable living space for the entire family. The fully finished basement (illegal suite) offers additional living space with a large recreation room and a 3-piece bathroom, providing excellent flexibility for extended family or guests. Step outside to enjoy the huge fully fenced backyard, perfect for entertaining, gardening, children’s play, or simply relaxing during Calgary’s beautiful summer months. The triple detached garage and front parking pad offer ample parking and storage options rarely found at this price point. This property truly has it all—space, functionality, and incredible value. Book your private showing today and make this beautiful home yours!
For sale
C$499,900
6515 E Martingrove Dr NE, Calgary, AB T3J 2T7
3beds
1,154sqft
Single Family Residence
Built in 1982
3,484 Square Feet Lot
$-- Zestimate®
C$433/sqft
C$-- HOA
What's special
Fully finished basementTriple detached garageFront parking padHuge fully fenced backyardSpacious foyerAmple cabinet spaceStacked washer and dryer
- 47 days |
- 16 |
- 0 |
Zillow last checked:
Listing updated:
Listed by:
Gurjit Birring, Associate,
Re/Max House Of Real Estate,
Abhishek Galley, Associate,
Re/Max House Of Real Estate
Source: courtesy of Pillar9 System,MLS®#: A2322163 Originating MLS®#: Calgary
Originating MLS®#: CalgaryFacts & features
Interior
Bedrooms & bathrooms
- Bedrooms: 3
- Bathrooms: 3
- Full bathrooms: 2
- 1/2 bathrooms: 1
Bedroom
- Level: Upper
- Dimensions: 12`11" x 8`3"
Bedroom
- Level: Upper
- Dimensions: 9`1" x 8`5"
Other
- Level: Upper
- Dimensions: 13`5" x 13`3"
Other
- Level: Main
- Dimensions: 4`11" x 4`11"
Other
- Level: Upper
- Dimensions: 8`3" x 5`0"
Other
- Level: Basement
- Dimensions: 6`7" x 6`3"
Dining room
- Level: Main
- Dimensions: 10`9" x 7`10"
Foyer
- Level: Main
- Dimensions: 8`0" x 3`6"
Other
- Level: Basement
- Dimensions: 10`11" x 6`0"
Game room
- Level: Basement
- Dimensions: 16`1" x 15`9"
Kitchen
- Level: Main
- Dimensions: 11`8" x 10`6"
Kitchen
- Level: Basement
- Dimensions: 9`3" x 7`1"
Living room
- Level: Main
- Dimensions: 13`11" x 13`7"
Storage
- Level: Basement
- Dimensions: 4`1" x 2`9"
Walk in closet
- Level: Upper
- Dimensions: 8`10" x 3`5"
Heating
- Forced Air
Cooling
- None
Appliances
- Included: Gas Range, Microwave, Range Hood, Refrigerator, Washer/Dryer Stacked
- Laundry: In Basement, In Unit
Features
- Ceiling Fan(s)
- Flooring: Laminate, Tile
- Windows: Window Coverings
- Basement: Full
- Has fireplace: No
Interior area
- Total interior livable area: 1,154 sqft
- Finished area above ground: 1,154
- Finished area below ground: 496
Video & virtual tour
Property
Parking
- Total spaces: 4
- Parking features: Garage
- Garage spaces: 3
Features
- Levels: Two,2 Storey
- Stories: 1
- Patio & porch: None
- Exterior features: Private Yard
- Fencing: Fenced
- Frontage length: 10.43M 34`3"
Lot
- Size: 3,484 Square Feet
- Features: Back Lane, Back Yard
Details
- Parcel number: 112580616
- Zoning: R-CG
Construction
Type & style
- Home type: SingleFamily
- Property subtype: Single Family Residence
Materials
- Concrete, Vinyl Siding, Wood Frame
- Foundation: Concrete Perimeter
- Roof: Asphalt Shingle
Condition
- New construction: No
- Year built: 1982
Community & HOA
Community
- Features: Park, Playground, Sidewalks, Street Lights
- Subdivision: Martindale
HOA
- Has HOA: No
Location
- Region: Calgary
Financial & listing details
- Price per square foot: C$433/sqft
- Date on market: 6/18/2026
- Inclusions: IN BASEMENT: Electric Range, Range Hood Fan, Refrigerator, Microwave and Washer/Dryer
G
Gurjit Birring, Associate
(403) 404-8100
By pressing Contact Agent, you agree that the real estate professional identified above may call/text you about your search, which may involve use of automated means and pre-recorded/artificial voices. You don't need to consent as a condition of buying any property, goods, or services. Message/data rates may apply. You also agree to our Terms of Use. Zillow does not endorse any real estate professionals. We may share information about your recent and future site activity with your agent to help them understand what you're looking for in a home.
Price history
Price history is unavailable.
Public tax history
Tax history is unavailable.
Climate risks
Neighborhood: Martindale
Nearby schools
GreatSchools rating
No schools nearby
We couldn't find any schools near this home.
- C$--3 bd2 ba1.8k sqft6520 Martingrove Dr NE, Calgary, AB T3J2T6Off Market

- C$534,9005 bd2 ba1k sqft31 E Martindale Close NE, Calgary, AB T3J2V2For Sale

- C$499,0005 bd3 ba1.4k sqft37 E Martingrove Way NE, Calgary, AB T3J2T2For Sale

- C$475,0003 bd2 ba854 sqft95 E Castleridge Close NE, Calgary, AB T3J1Y9For Sale
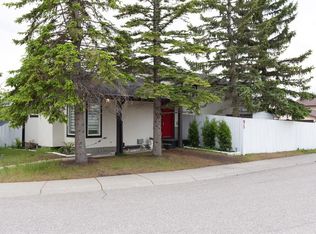
- C$479,0003 bd2 ba1k sqft6016 S Martingrove Rd NE, Calgary, AB T3J2M8For Sale
- C$459,9004 bd2 ba908 sqft16 W Martingrove Mews NE, Calgary, AB T3J2S9For Sale
- C$559,9004 bd4 ba1.4k sqft24 W Martindale Dr NE, Calgary, AB T3J2V6For Sale
- C$430,0003 bd2 ba1k sqft33 N Martindale Ct NE, Calgary, AB T3J2V8For Sale
Similar homes
- C$468,0003 bd3 ba1.1k sqft95 W Castlegreen Close NE, Calgary, AB T3J 1Y6For Sale
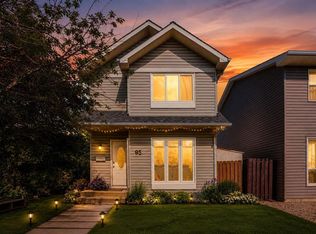 MLS ID #A2326308, Komalpreet Singh Chahal, Associate, Coldwell Banker Yad Realty. courtesy of Pillar9 System
 - C$499,9994 bd2 ba1.1k sqft7 E Falshire Close NE, Calgary, AB T3J 3A3For Sale
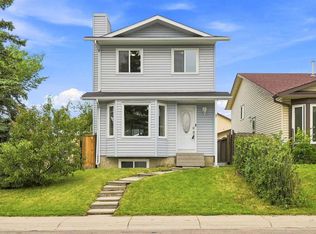 MLS ID #A2330571, Ram Sund, Associate, Re/Max Real Estate (Mountain View). courtesy of Pillar9 System
 - C$459,9004 bd2 ba908 sqft16 W Martingrove Mews NE, Calgary, AB T3J 2S9For Sale
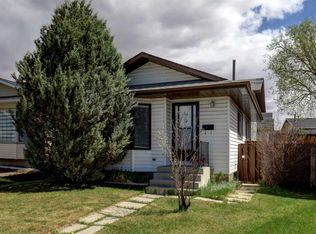 MLS ID #A2329214, Shelley Corley, Associate, Real Estate Professionals Inc.. courtesy of Pillar9 System
 - C$499,9005 bd2 ba887 sqft44 NW Castleridge Close NE, Calgary, AB T3J 1Y9For Sale
 MLS ID #A2312196, Gurpreet Ghuttora, Associate, Real Broker. courtesy of Pillar9 System
 - C$479,9004 bd2 ba944 sqft255 E Falton Dr NE, Calgary, AB T3J 2W8For SaleMLS ID #A2324414, Happe Dhillon, Associate, Re/Max Crown. courtesy of Pillar9 System
- C$549,0005 bd2 ba1k sqft6087 N Martingrove Rd NE, Calgary, AB T3J 2S8For SaleMLS ID #A2319202, Peter Gill, Associate, Century 21 Bravo Realty. courtesy of Pillar9 System
- C$489,0005 bd2 ba972 sqft11 N Martinwood Rd NE, Calgary, AB T3J 3G6For SaleMLS ID #A2309678, Achalu Biri, Associate, Prep Realty Inc.. courtesy of Pillar9 System
- C$479,9005 bd4 ba1.4k sqft65 N Falmere Way NE, Calgary, AB T3J 2Y7For SaleMLS ID #A2327205, Inder Samra, Associate, Lpt Realty. courtesy of Pillar9 System
- C$449,9003 bd2 ba849 sqft45 N Taradale Close NE, Calgary, AB T3J 3E5For SaleMLS ID #A2318720, Robby Khun Khun, Associate, Real Broker. courtesy of Pillar9 System
- C$460,0005 bd2 ba1k sqft356 S Falmere Rd NE, Calgary, AB T3J 2Z4For SaleMLS ID #A2309868, Deep Aulakh, Associate, Urban-Realty.Ca. courtesy of Pillar9 System
- C$559,0004 bd3 ba1.2k sqft35 N Martin Crossing Park NE, Calgary, AB T3J 3N6For SaleMLS ID #A2333208, Sandeep Sidhu, Associate, Lpt Realty. courtesy of Pillar9 System
- C$515,0005 bd4 ba1k sqft56 E Fallingworth Bay NE, Calgary, AB T3J 1G3For SaleMLS ID #A2321764, Anita Sandhu, Associate, Diamond Realty & Associates Ltd. courtesy of Pillar9 System
- C$459,0005 bd3 ba1k sqft45 E Martin Crossing Cres NE, Calgary, AB T3J 3S8For SaleMLS ID #A2314958, Zafar Bahadar, Associate, Royal Lepage Blue Sky. courtesy of Pillar9 System
- C$529,9005 bd3 ba1k sqft72 W Faldale Close NE, Calgary, AB T3J 1V9For SaleMLS ID #A2320216, Amrinder Uppal, Associate, Maxwell Central. courtesy of Pillar9 System
- C$469,0005 bd2 ba1k sqft168 W Castlebrook Dr NE, Calgary, AB T3J 1V7For SaleMLS ID #A2315665, Darshan Sidhu, Associate, Royal Lepage Metro. courtesy of Pillar9 System
- C$549,9994 bd3 ba1.1k sqft66 W Martin Crossing Close NE, Calgary, AB T3J 3S2For SaleMLS ID #A2321908, Sandeep Sidhu, Associate, Lpt Realty. courtesy of Pillar9 System
- C$435,0004 bd3 ba1k sqft84 E Falconridge Pl NE, Calgary, AB T3J 1A6For SaleMLS ID #A2332340, Kice Tanha, Associate, Century 21 Bravo Realty. courtesy of Pillar9 System
- C$499,9003 bd2 ba999 sqft124 S Maitland Dr NE, Calgary, AB T2A 5A5For SaleMLS ID #A2309594, Brad Lesanko, Associate, Re/Max Complete Realty. courtesy of Pillar9 System
- C$499,9004 bd3 ba1k sqft272 N Huntington Close NE, Calgary, AB T2K 5B3For SaleMLS ID #A2332375, Jessica Chan, Broker, Jessica Chan Real Estate & Management Inc.. courtesy of Pillar9 System
- C$504,9003 bd3 ba1.1k sqft5132 SE Marian Way NE, Calgary, AB T2A 2Y4For SaleMLS ID #A2313211, Karissa Freund, Associate, Rhinorealty. courtesy of Pillar9 System
