Perfectly Located 5-Bedroom Bungalow with Illegal Basement Suite This well-maintained 5-bedroom bungalow offers an excellent opportunity for homeowners and investors alike. The main floor features a bright and spacious living room, a functional kitchen, a dining area, three generously sized bedrooms, and a common 4-piece bathroom. The basement includes an illegal suite with a separate entrance, offering two additional bedrooms, a comfortable living room, a kitchen, a 3-piece bathroom, and a shared laundry room. Outside, you'll find a double detached garage providing ample parking and storage space. Conveniently located close to public transit, shopping centers, and within walking distance of Deshmesh Culture Centre, this property combines comfort, convenience, and income potential. Key Features: 5 Bedrooms total (3 up, 2 down) Illegal basement suite with separate entrance 2 Kitchens 2 Bathrooms Shared laundry area Double detached garage Close to transit and shopping Walking distance to Deshmesh Culture Centre This is a fantastic opportunity in a highly desirable location. Schedule your viewing today!
For sale
C$519,900
31 E Martindale Close NE, Calgary, AB T3J 2V2
5beds
1,030sqft
Single Family Residence
Built in 1982
3,049 Square Feet Lot
$-- Zestimate®
C$505/sqft
C$-- HOA
What's special
- 114 days
- 9
- 0
Zillow last checked:
Listing updated:
Listed by:
Amarjit Cudail, Associate,
Maxwell Gold,
Paul Matharoo, Associate,
Maxwell Gold
Source: courtesy of Pillar9 System,MLS®#: A2323964 Originating MLS®#: Calgary
Originating MLS®#: CalgaryFacts & features
Interior
Bedrooms & bathrooms
- Bedrooms: 5
- Bathrooms: 2
- Full bathrooms: 2
Bedroom
- Level: Main
- Dimensions: 12`0" x 11`0"
Bedroom
- Level: Main
- Dimensions: 11`0" x 9`6"
Bedroom
- Level: Main
- Dimensions: 10`0" x 8`3"
Bedroom
- Level: Basement
- Dimensions: 13`5" x 10`4"
Bedroom
- Level: Basement
- Dimensions: 10`7" x 10`5"
Other
- Level: Main
- Dimensions: 7`8" x 4`10"
Other
- Level: Basement
- Dimensions: 6`9" x 6`3"
Dinette
- Level: Main
- Dimensions: 7`10" x 5`4"
Kitchen
- Level: Main
- Dimensions: 9`10" x 7`9"
Kitchen
- Level: Basement
- Dimensions: 12`10" x 7`5"
Laundry
- Level: Basement
- Dimensions: 8`10" x 7`4"
Living room
- Level: Main
- Dimensions: 14`8" x 12`0"
Living room
- Level: Basement
- Dimensions: 16`4" x 10`8"
Heating
- Forced Air
Cooling
- None
Appliances
- Included: Dishwasher, Electric Stove, Garage Control(s), Range Hood, Refrigerator, Washer/Dryer
- Laundry: In Basement
Features
- No Animal Home, No Smoking Home
- Flooring: Carpet, Ceramic Tile, Hardwood
- Windows: Window Coverings
- Basement: Full
- Has fireplace: No
Interior area
- Total interior livable area: 1,030 sqft
- Finished area below ground: 850
Property
Parking
- Total spaces: 4
- Parking features: Double Garage Detached
- Garage spaces: 2
Features
- Levels: One
- Stories: 1
- Patio & porch: Deck
- Exterior features: Private Yard
- Fencing: Fenced
- Frontage length: 2.99M 9`10"
Lot
- Size: 3,049 Square Feet
- Features: Back Lane, Back Yard, Rectangular Lot
Details
- Parcel number: 112337494
- Zoning: R-CG
Construction
Type & style
- Home type: SingleFamily
- Architectural style: Bungalow
- Property subtype: Single Family Residence
Materials
- Vinyl Siding, Wood Frame
- Foundation: Concrete Perimeter
- Roof: Asphalt Shingle
Condition
- New construction: No
- Year built: 1982
Community & HOA
Community
- Features: Airport/Runway, Park, Playground
- Subdivision: Martindale
HOA
- Has HOA: No
Location
- Region: Calgary
Financial & listing details
- Price per square foot: C$505/sqft
- Date on market: 6/24/2026
- Inclusions: None
Price history
Price history is unavailable.
Public tax history
Tax history is unavailable.
Climate risks
Neighborhood: Martindale
Nearby schools
GreatSchools rating
No schools nearby
We couldn't find any schools near this home.
- C$523,0004 bd3 ba1.4k sqft76 E Martindale Close NE, Calgary, AB T3J2T9For Sale

- C$479,9003 bd3 ba1.1k sqft6515 E Martingrove Dr NE, Calgary, AB T3J2T7For Sale

- C$479,9003 bd2 ba938 sqft72 E Martindale Close NE, Calgary, AB T3J2V1For Sale
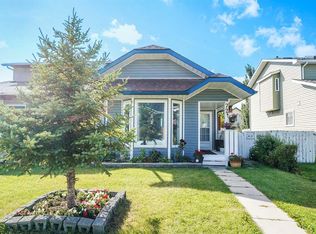
- C$--3 bd2 ba1.8k sqft6520 Martingrove Dr NE, Calgary, AB T3J2T6Off Market

Similar homes
- C$499,9004 bd2 ba896 sqft14 S Martindale Mews NE, Calgary, AB T3J 2V5For Sale
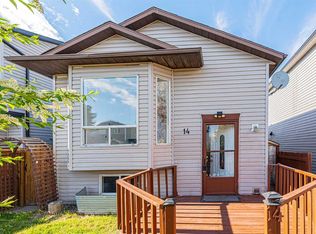 MLS ID #A2312700, Amarjit Cudail, Associate, Maxwell Gold. courtesy of Pillar9 System
 - C$479,9003 bd2 ba938 sqft72 E Martindale Close NE, Calgary, AB T3J 2V1For SaleMLS ID #A2346285, Marlyn David, Associate, Diamond Realty & Associates Ltd. courtesy of Pillar9 System
- C$495,0005 bd3 ba1k sqft48 W Falton Rise NE, Calgary, AB T3J 1W9For Sale
 MLS ID #A2343097, Darshan Sidhu, Associate, Royal Lepage Metro. courtesy of Pillar9 System
 - C$575,0005 bd3 ba1k sqft28 W Martinridge Rd NE, Calgary, AB T3J 3L4For Sale
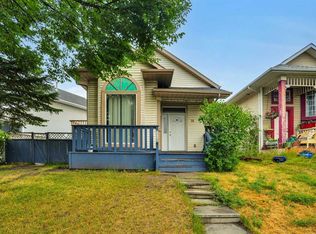 MLS ID #A2337907, Satwinder Lombsar, Associate, Urban-Realty.Ca. courtesy of Pillar9 System
